
Una Residences
Iconic Waterfront Living on Brickell Avenue
175 SE 25th Rd
Overview
Experience the pinnacle of waterfront living at Una Residences, a 47-story architectural masterpiece rising along the Brickell Waterfront. With only 135 ultra-luxury residences, this intimate condominium offers 2 to 5-bedroom layouts, each designed to maximize the breathtaking bay and ocean views. Crafted by the renowned Adrian Smith + Gordon Gill Architecture and developed by OKO Group & Cain International, Una Residences sets a new standard for Miami luxury living.
- Intimate collection of 135 residences
- 2 to 5-bedroom layouts
- Panoramic bay and ocean views
- Waterfront location on Brickell
- 47 stories of architectural elegance
Amenities & Lifestyle
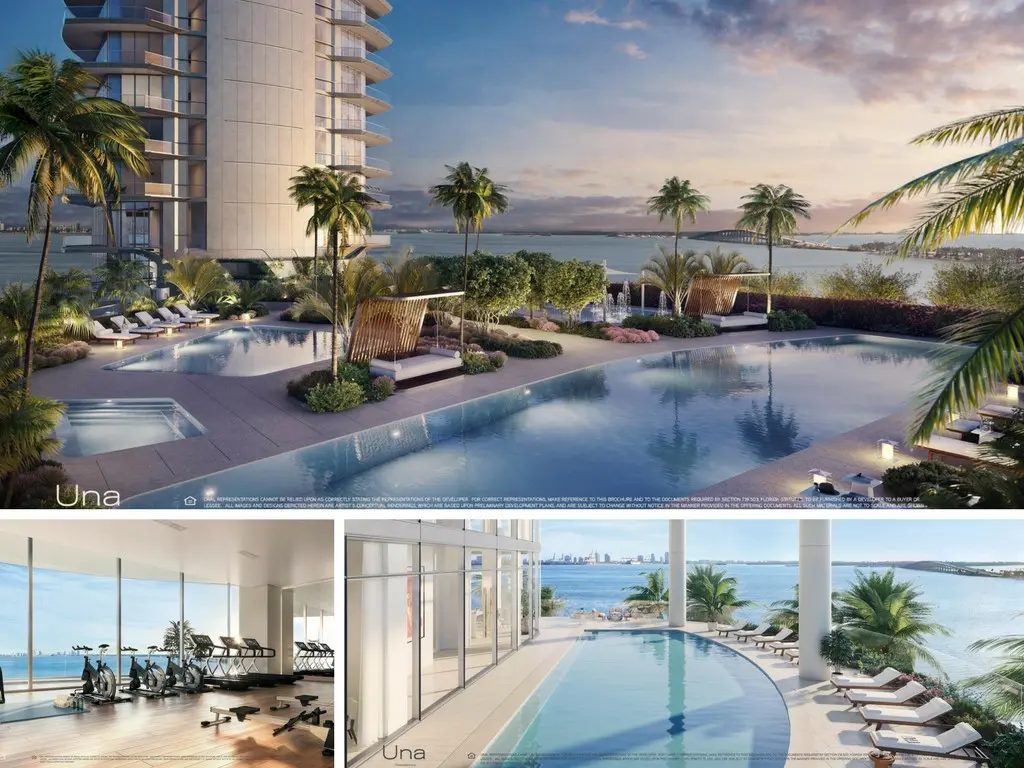
Una Residences offers an unrivaled collection of amenities across its waterfront grounds. Residents enjoy a stunning infinity-edge pool overlooking Biscayne Bay, a state-of-the-art fitness center with sweeping ocean views, and a serene spa sanctuary. The property features a children's water play area, elegant lounge spaces, and lush tropical landscaping that creates a private resort atmosphere. Every amenity space is designed to frame the spectacular Miami skyline and waterfront vistas.
Residences & Floor Plans
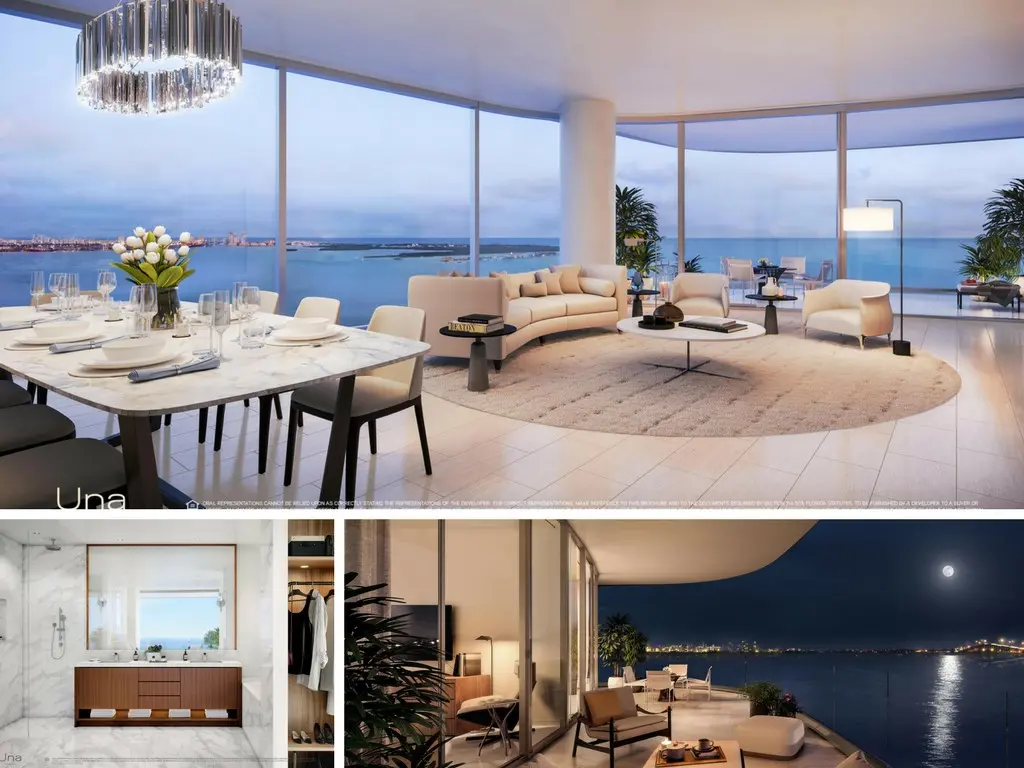
Each of the 135 residences at Una Residences is a sanctuary of light and space. Floor-to-ceiling windows invite panoramic views of Biscayne Bay and the Miami skyline, while expansive terraces extend the living experience outdoors. Interiors feature open-concept layouts, gourmet kitchens, and luxurious master suites with spa-inspired bathrooms. With 2 to 5-bedroom configurations, including penthouse options, every home is a canvas for sophisticated waterfront living.
Neighborhood
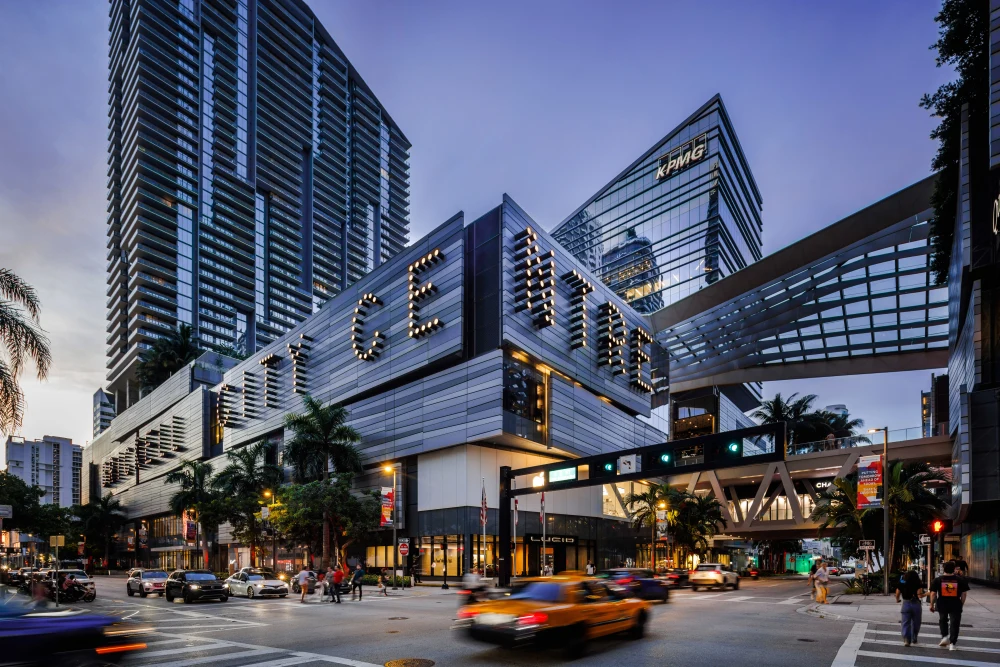
Situated at 175 SE 25th Rd, Una Residences occupies a premier position along the Brickell Waterfront, Miami's most dynamic urban neighborhood. Brickell is known as the city's financial district, yet it offers an extraordinary live-work-play lifestyle with world-class dining, boutique shopping, and vibrant nightlife steps away. The neighborhood is connected by the Brickell City Centre, Mary Brickell Village, and scenic waterfront parks, all within walking distance.
Architecture & Design
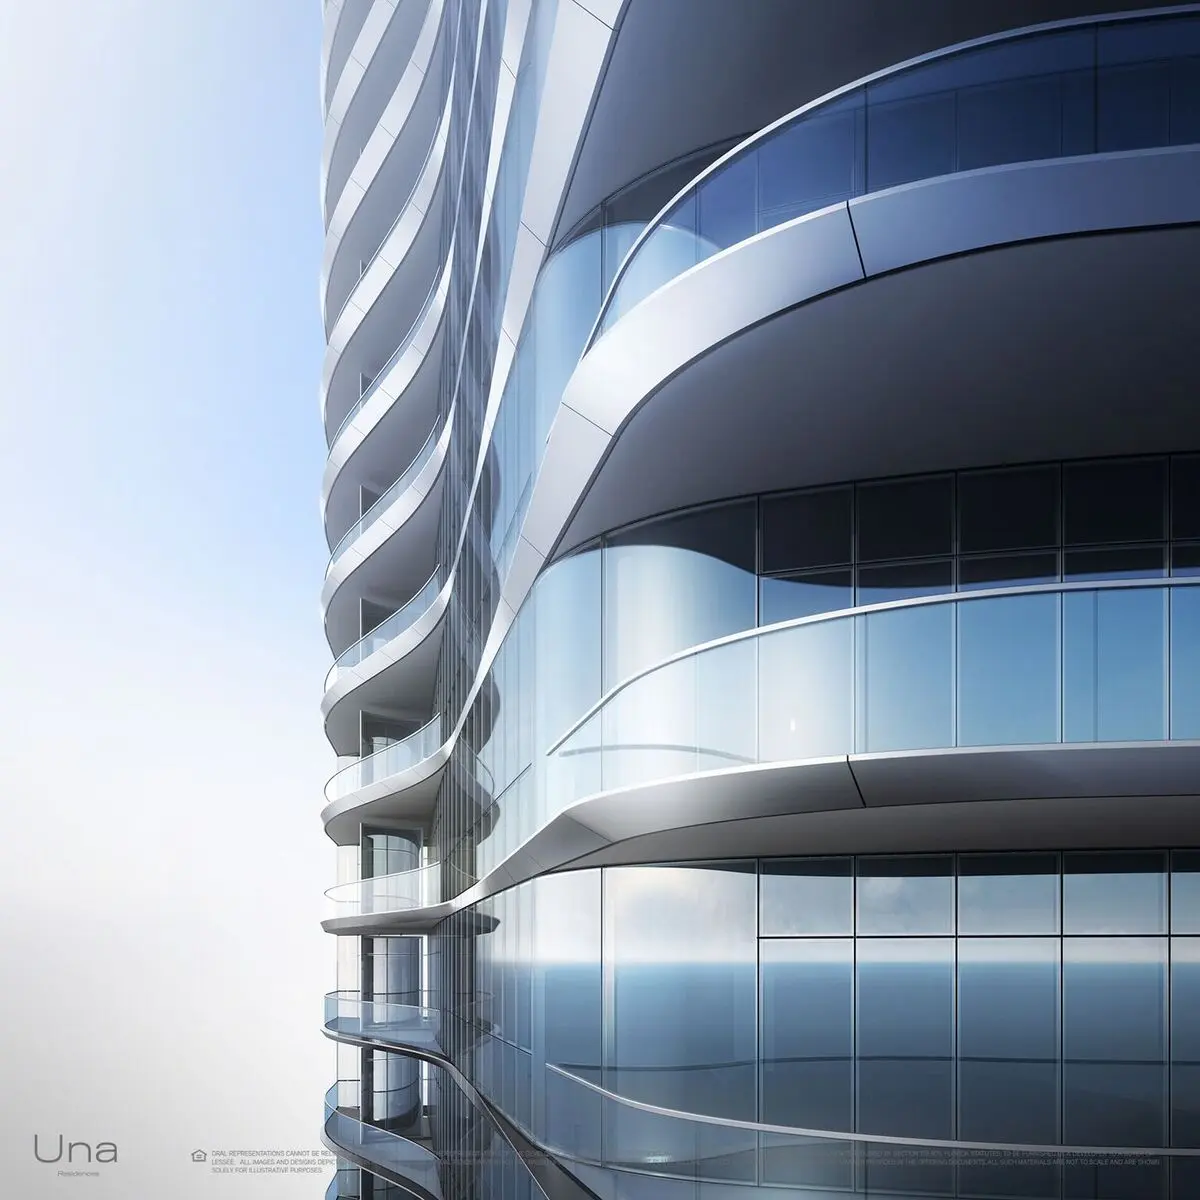
Una Residences is the vision of Adrian Smith + Gordon Gill Architecture, the globally celebrated firm behind some of the world's most iconic towers. The building's sculptural form features elegant curved glass facades that catch the light and complement the waterfront setting. Every design decision, from the soaring lobby to the meticulously crafted terraces, reflects a commitment to timeless modernism and seamless indoor-outdoor living. The result is a landmark tower that redefines the Brickell skyline.
Gallery
Explore the visual story of Una Residences through our curated collection of renderings, views, and design details.
Una Miami Poolside Luxury 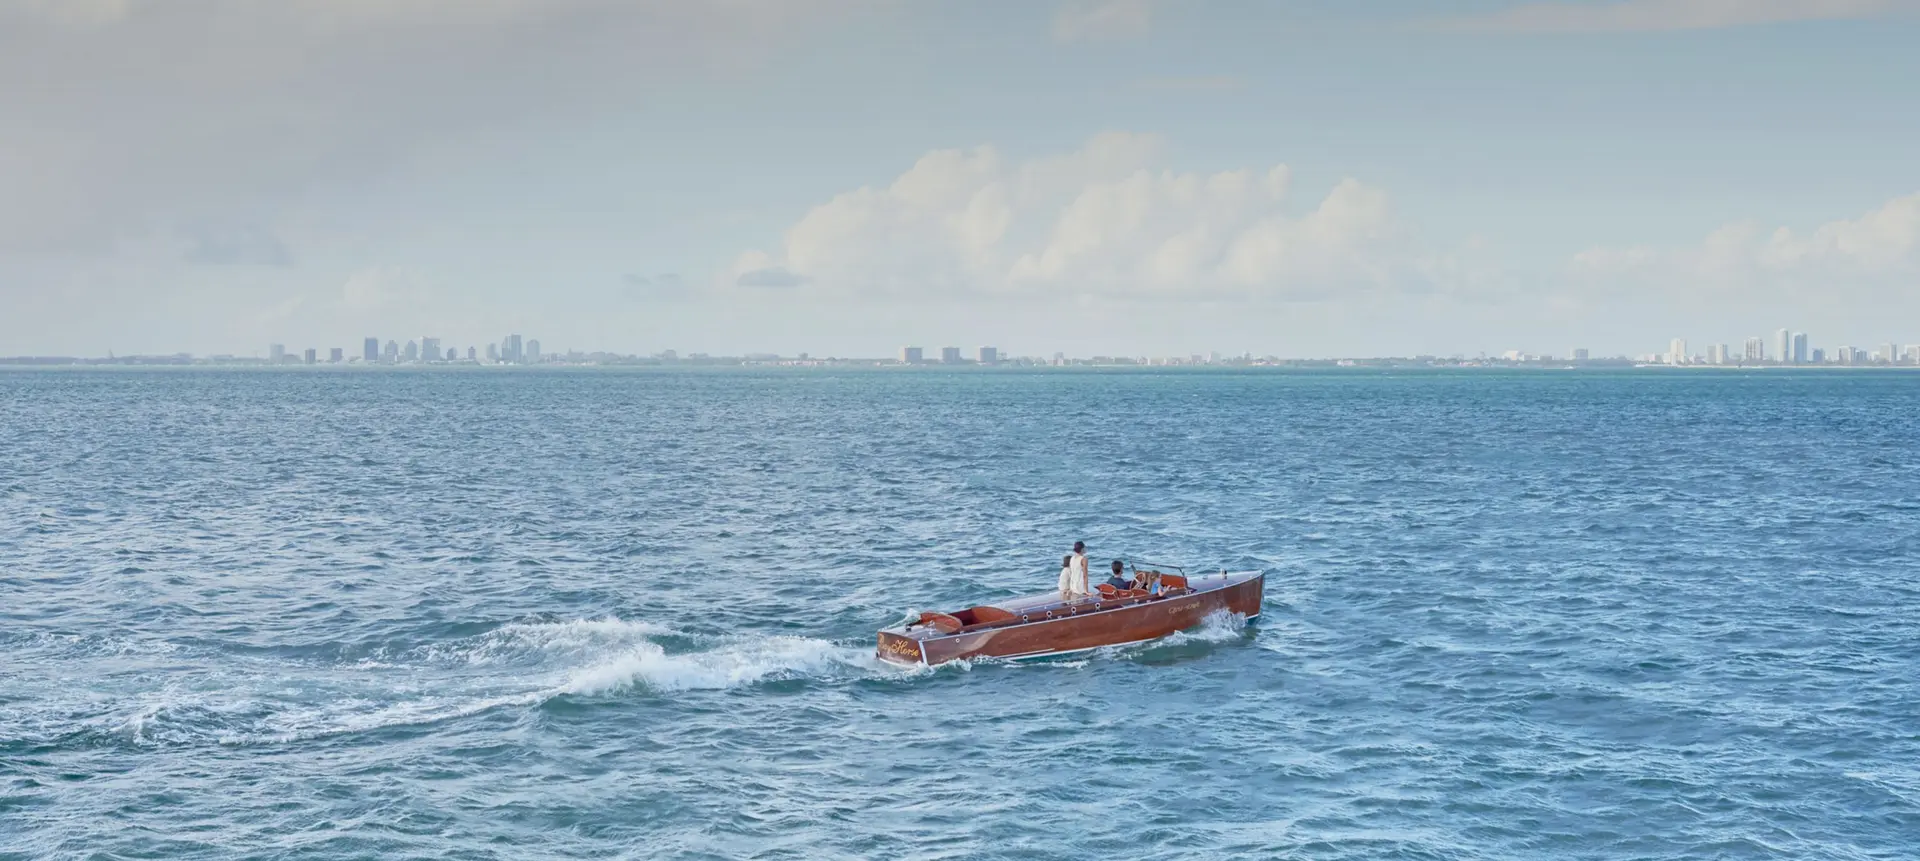 Ocean Vista Luxury Experience
  Miami Luxury Real Estate Skyline View
 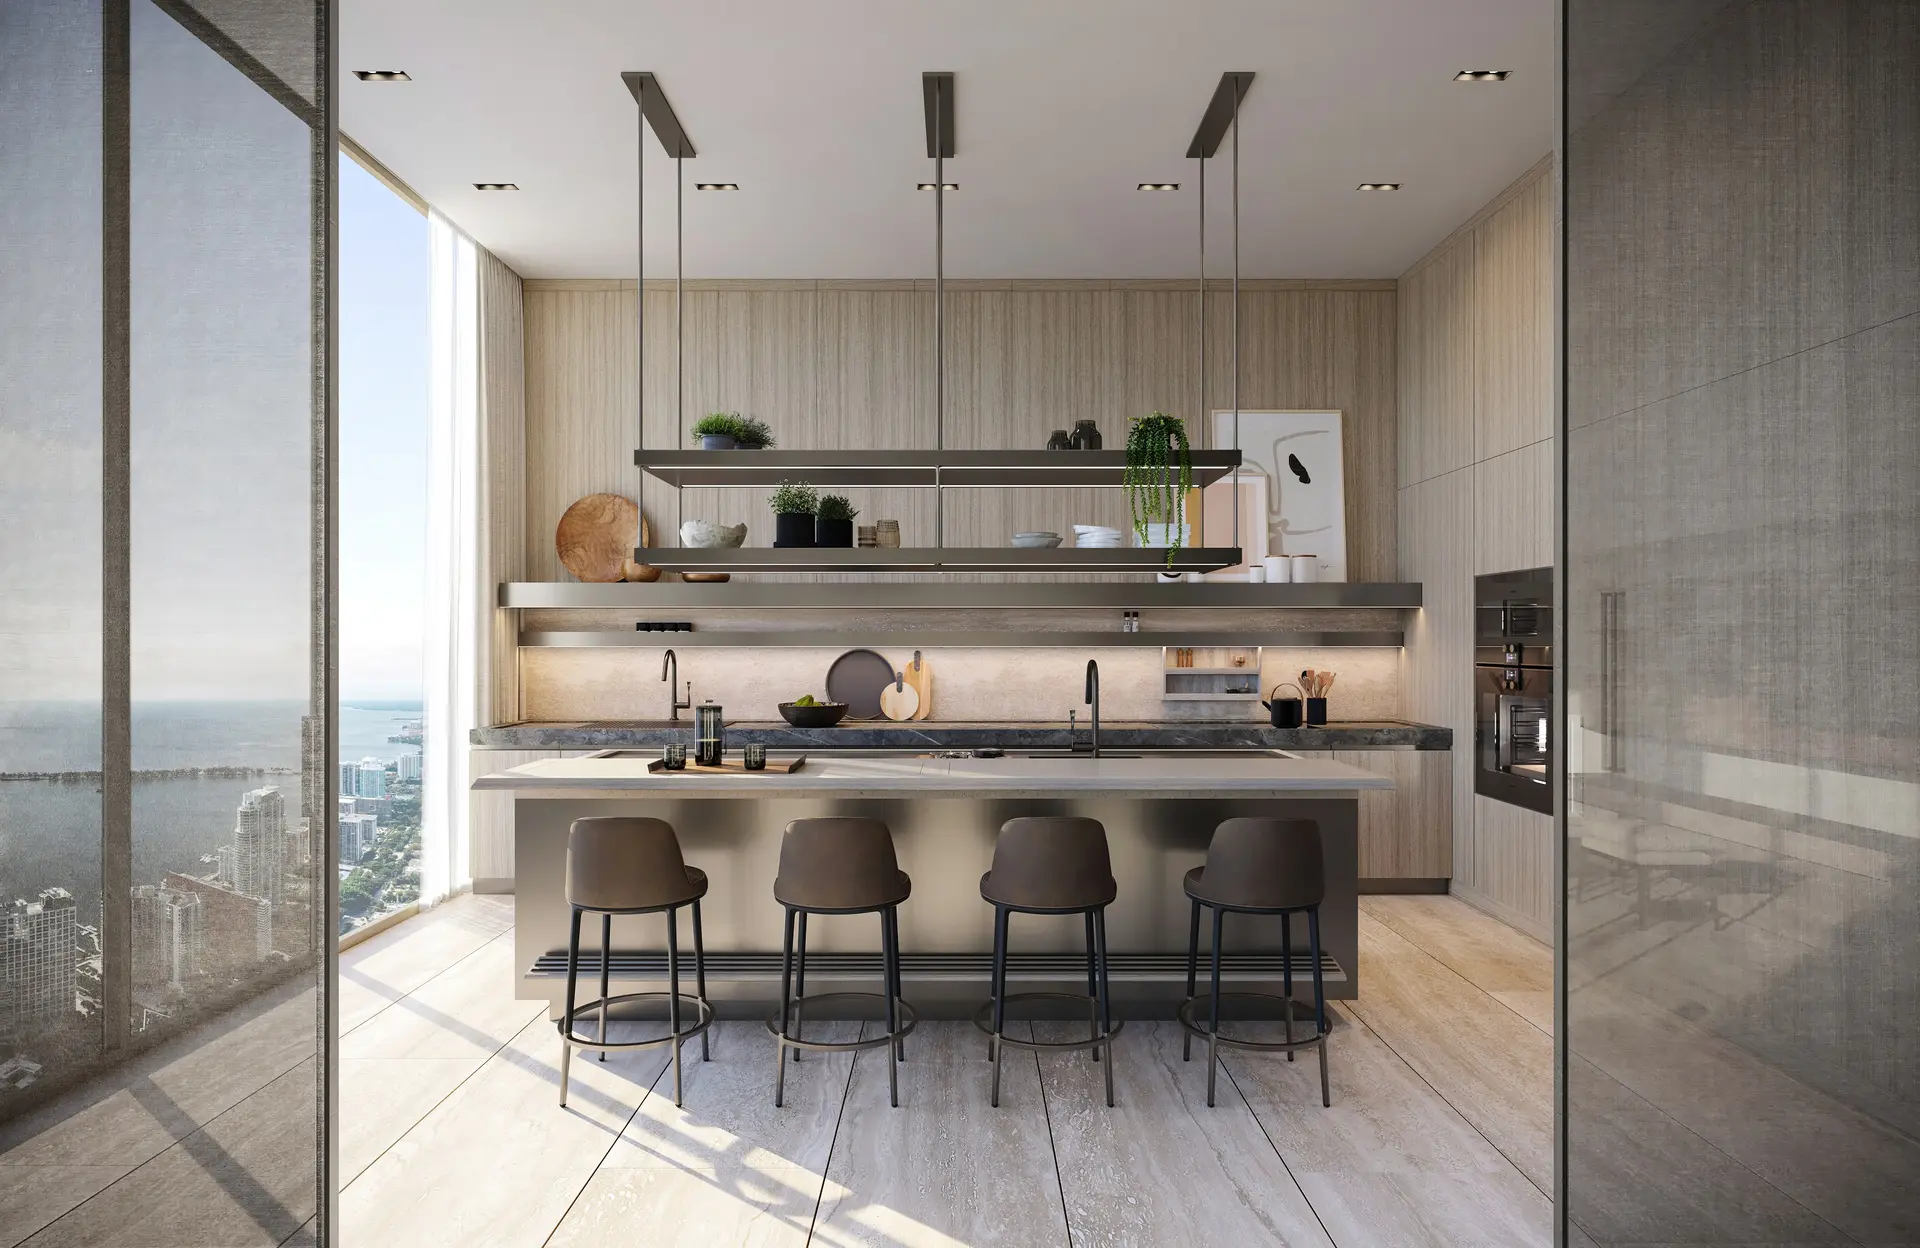 Miami Luxury Real Estate Kitchen
 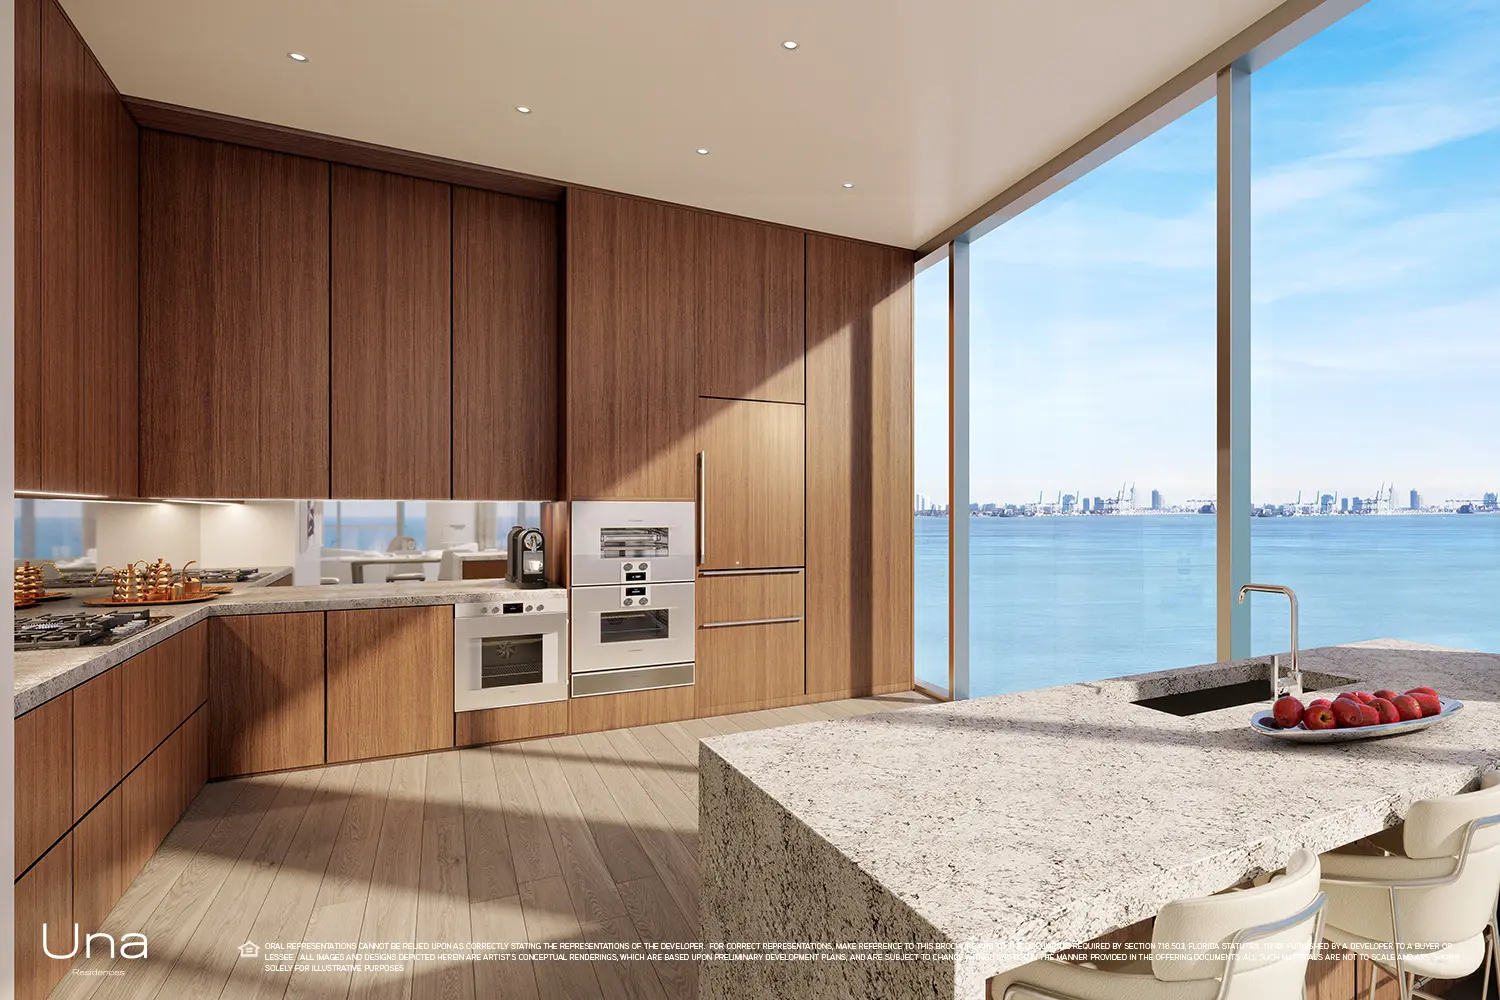 Una's Stylish Kitchen
 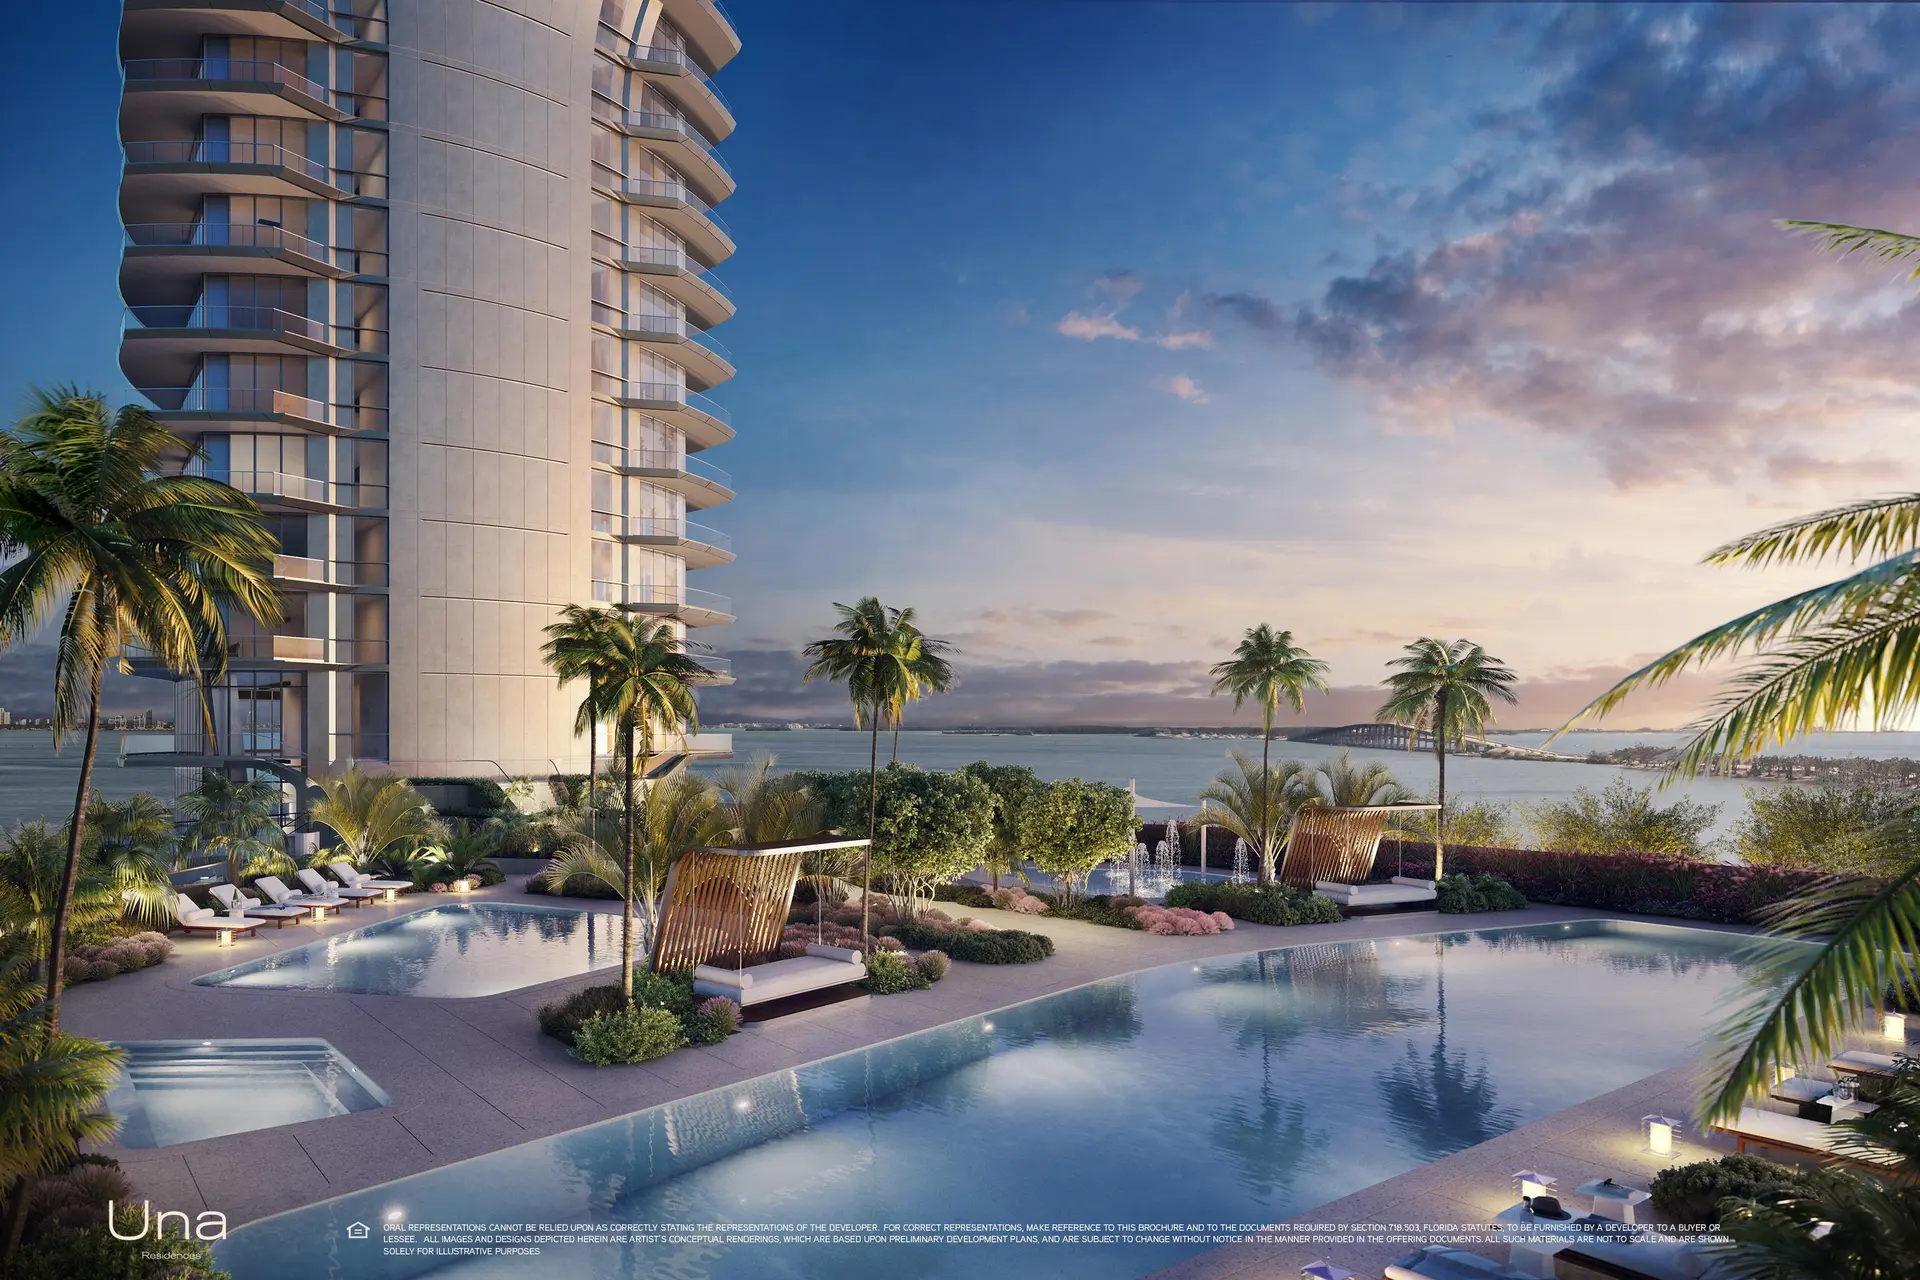 Una Residences Poolside Luxury
 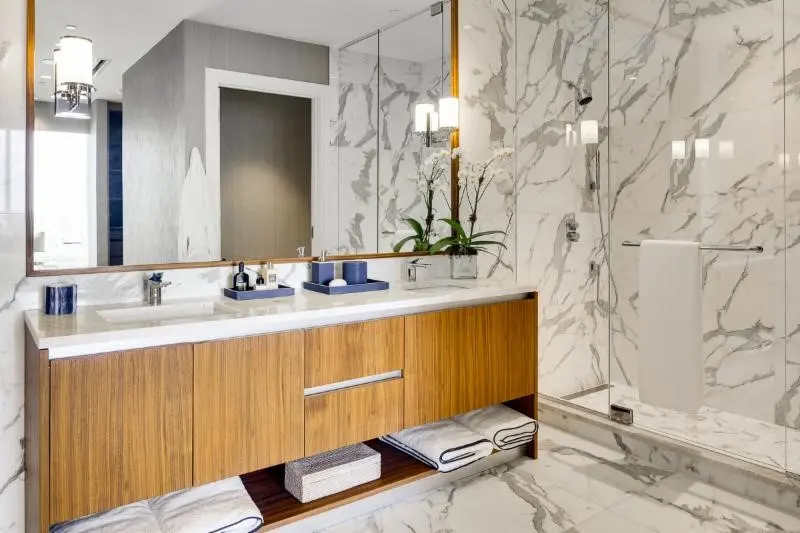 Miami Luxury Bathroom Elegance
 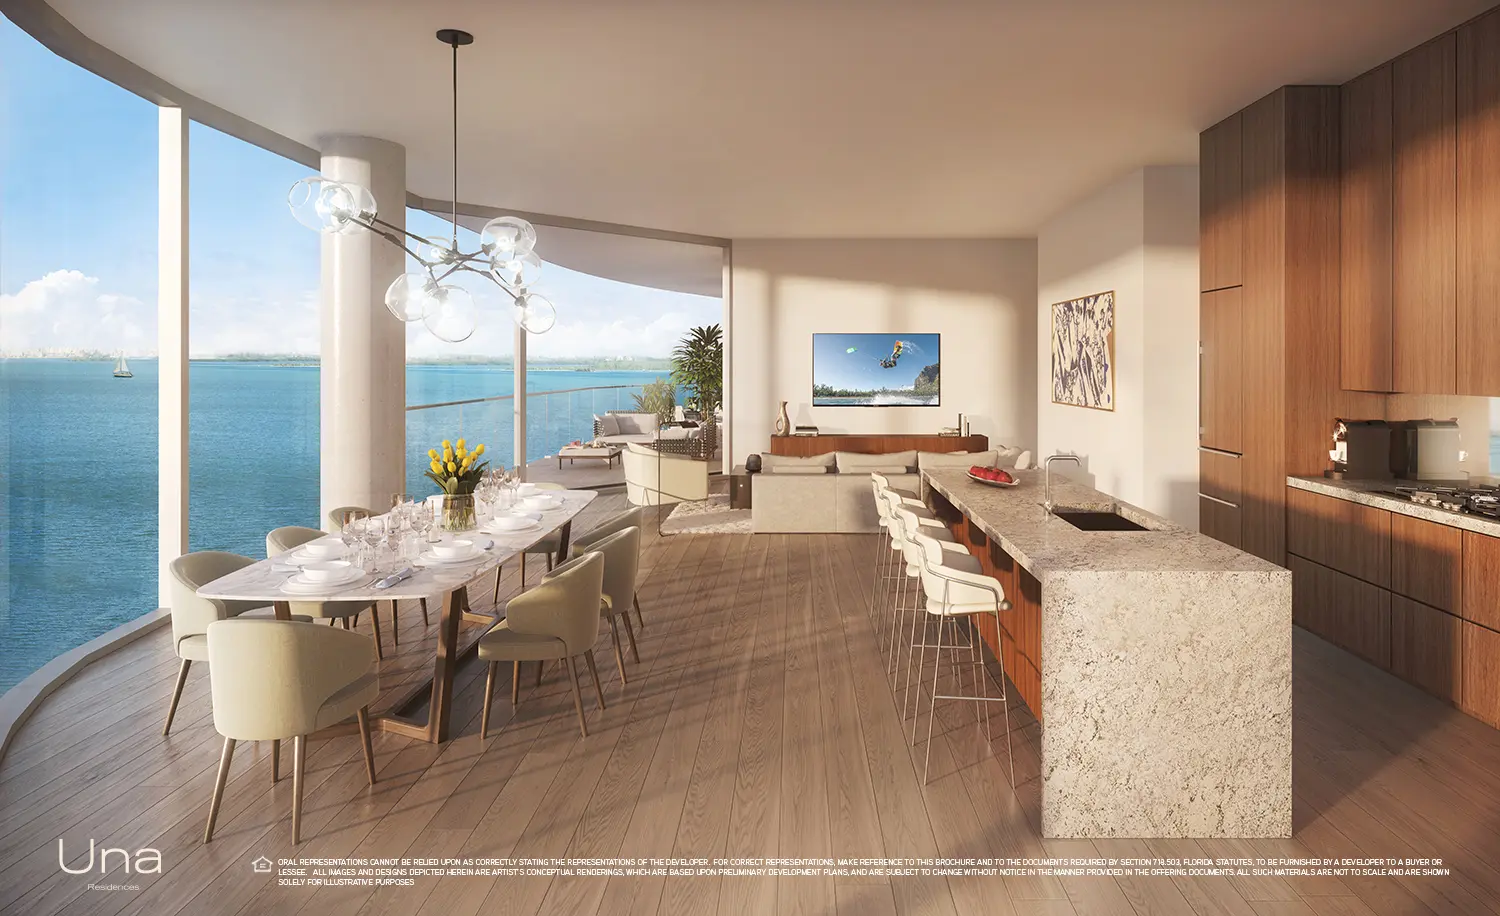 Una Residences Miami Dining Room
 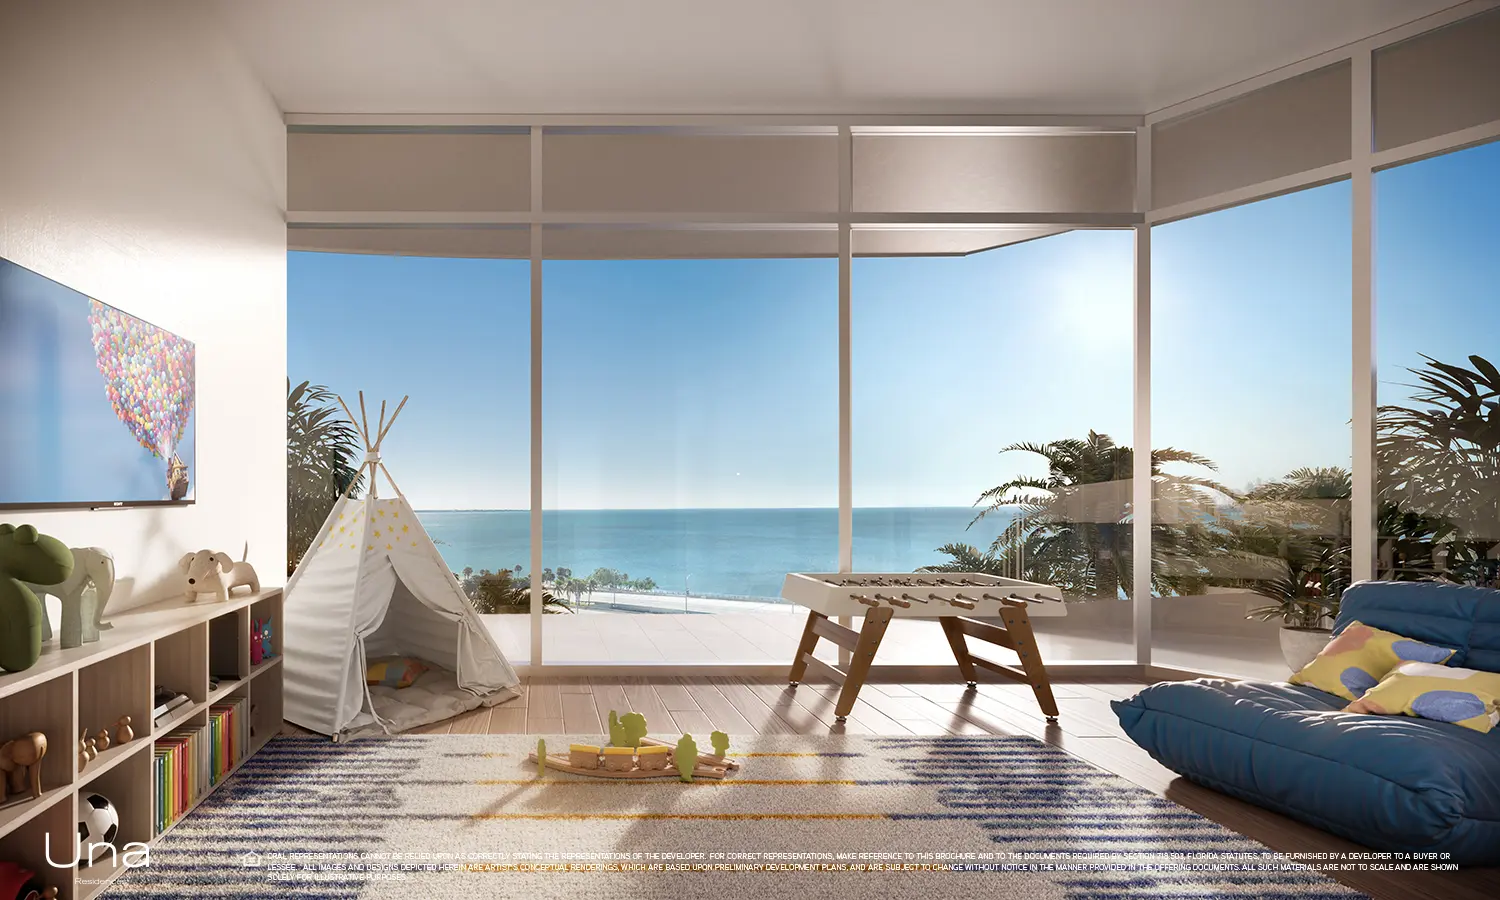 Una Residences Oceanfront Playroom
 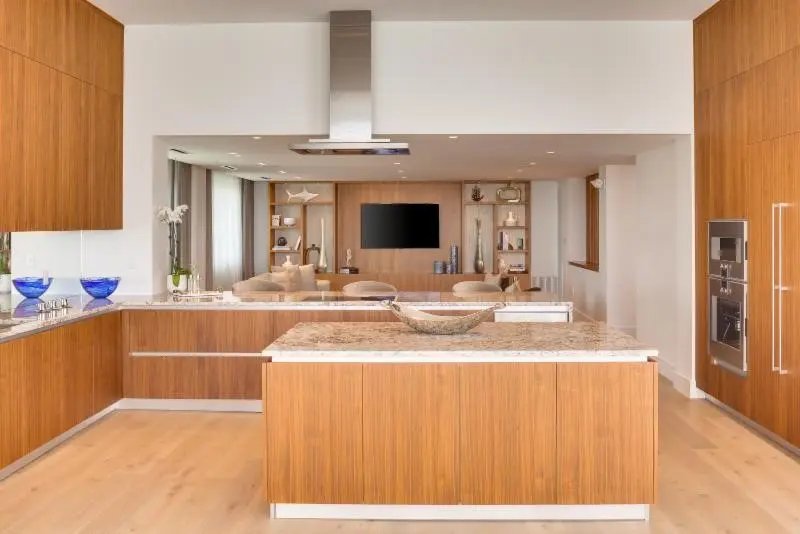 Miami Luxury Real Estate Kitchen
 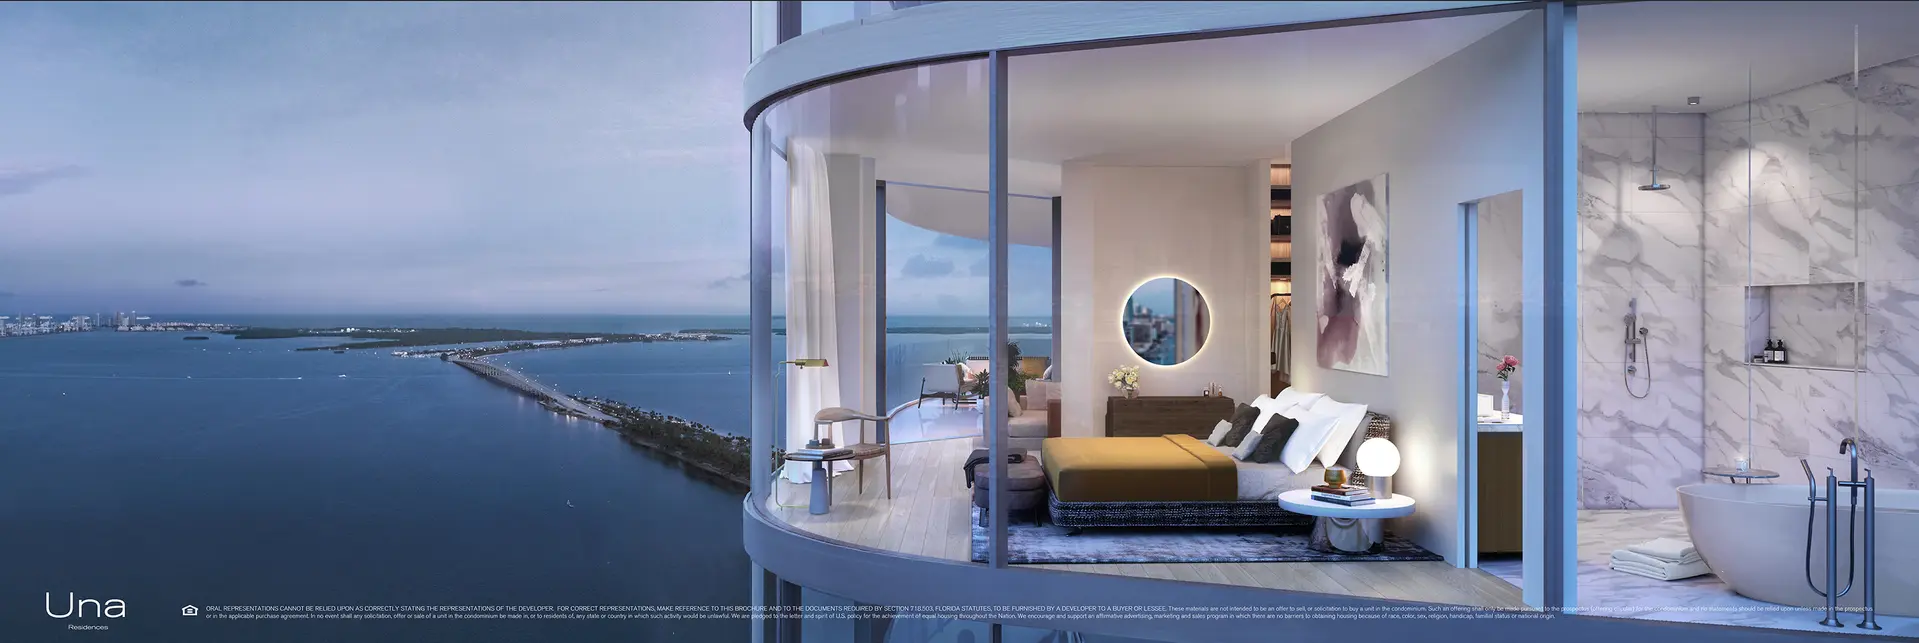 Una Residences Miami Bedroom
 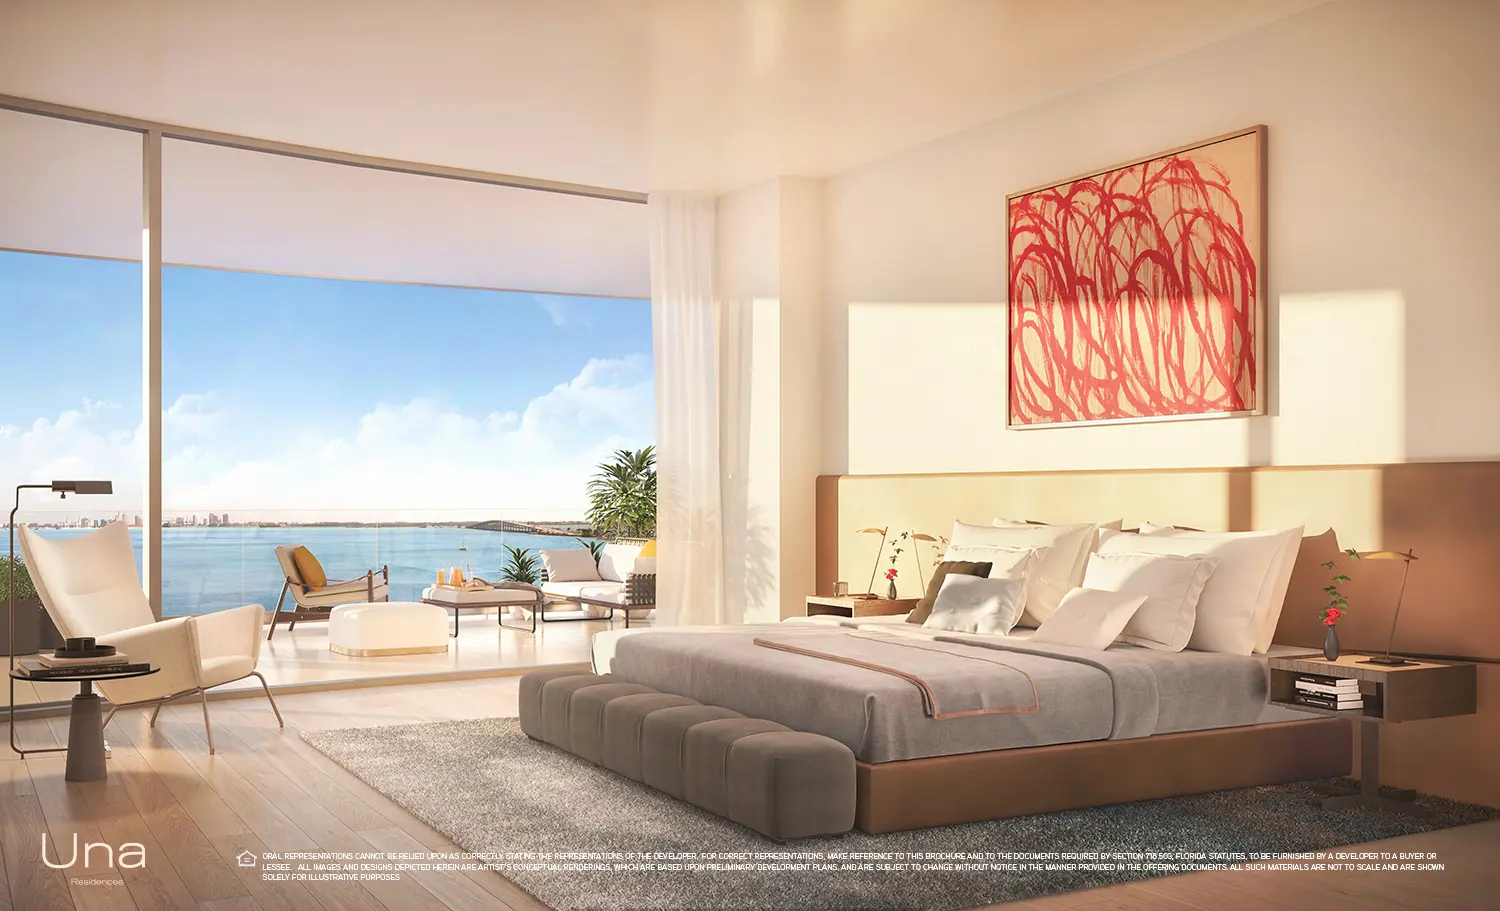 Una Residences Bedroom Elegance
 Floor Plans
Discover the thoughtfully designed layouts at Una Residences. From intimate two-bedroom residences to expansive penthouses, each home is crafted to maximize waterfront living.
Key Plans
Residence Floor Plans
No floor plans match your filters.
Sw 03
Nw 04
Nw 04
Sw 03
North West Residence
South West Residence
2a
Unit C
Sw 03
Nw 04
Nw Unit 04
South West Residence
North West Residence
Nw 04
Nw Unit 04
Sw Unit 03
Sw Unit 03
Se 02
Se 02
Ne 01
North East Residence
Ne 01
South East Residence
North East Residence
Ne 01
Ne 01
Se 02
South East Residence
Se 02
East Residence
Unit Ph-01.1
Una Residence - Full Floor Unit
Upper North East Residence
Ne Unit 01
Ne Unit 01
Se Unit 02
Se Unit 02
Upper South East Residence
Vista Residence
Vista Residence
Vista Residence
Vista Residence
Penthouse South West
Penthouse North East
Penthouse South West
Penthouse North East
Penthouse South West
Penthouse North East
Ph 01
Una
Ph 01
Penthouse South East
Penthouse North East
Penthouse South East
Penthouse South East
Nw 04
Sw 03
Penthouse North East
North Penthouse
South Penthouse
Unit I
Pricing & Availability
Una Residences is currently in pre-construction and offers a rare opportunity to secure a waterfront residence in one of Miami's most anticipated new developments. With only 135 exclusive homes available, early interest is expected to be high.
Pricing and availability are subject to change without notice. Contact our sales team for current pricing and floor plan options.
Current Availability
Explore the residence listings in this building.
Exclusive Floorplans Coming Soon
Register to receive private alerts for exclusive off-market releases, new floor plans, and pre-construction price updates.
Request Early AccessLocation & Nearby
Explore nearby schools and points of interest around Una Residences.
Nearby Schools
Schools within a mile of Una Residences.
Gordon Schools of Beth David Congregation
Visit website ↗La Prima Casa Montessori - Brickell Campus
Visit website ↗Global Connection Preschool
Visit website ↗La Prima Casa Montessori - Roads Campus
Visit website ↗Cherry Blossom Learning Center
Visit website ↗Immaculata-La Salle High School
Visit website ↗Southside Preparatory Academy
Kingsbury Academy
Visit website ↗Show all 8 schools
Frequently Asked Questions
What is the address of Una Residences?
Una Residences is located at 175 SE 25th Rd, Miami, FL, along the Brickell Waterfront.
Who is developing Una Residences?
Una Residences is developed by OKO Group & Cain International, a collaboration of two premier development firms.
Who is the architect of Una Residences?
The building is designed by Adrian Smith + Gordon Gill Architecture, the renowned firm behind iconic towers worldwide.
How many stories and residences does Una Residences have?
Una Residences rises 47 stories and contains only 135 luxury condominium residences.
What bedroom configurations are available?
Una Residences offers 2 to 5-bedroom floor plans, including penthouse options.
Get in Touch
Experience the pinnacle of Brickell Waterfront living. Contact our team to schedule a private preview or request more information about Una Residences.