
Cipriani Residences Miami
Legendary Italian Hospitality Meets Miami Luxury
1420 S Miami Ave, Miami, FL 33130
Overview
Cipriani Residences Miami brings the legendary Italian hospitality of the Cipriani family to the heart of Brickell. Rising 80 stories at 1420 South Miami Avenue, this elegant tower with a curved cascading glass façade offers 397 luxurious residences. Designed by the renowned architecture firm Arquitectonica and developed by Mast Capital, the residence offers 1-4 bedroom layouts blending Old World craftsmanship with modern Miami living.
- Legendary Cipriani hospitality and service
- 80-story tower by Arquitectonica
- 397 curated residences
- 1–4 bedroom layouts available
- Curved cascading glass façade
- Two finish collections by 1508 London
Amenities & Lifestyle
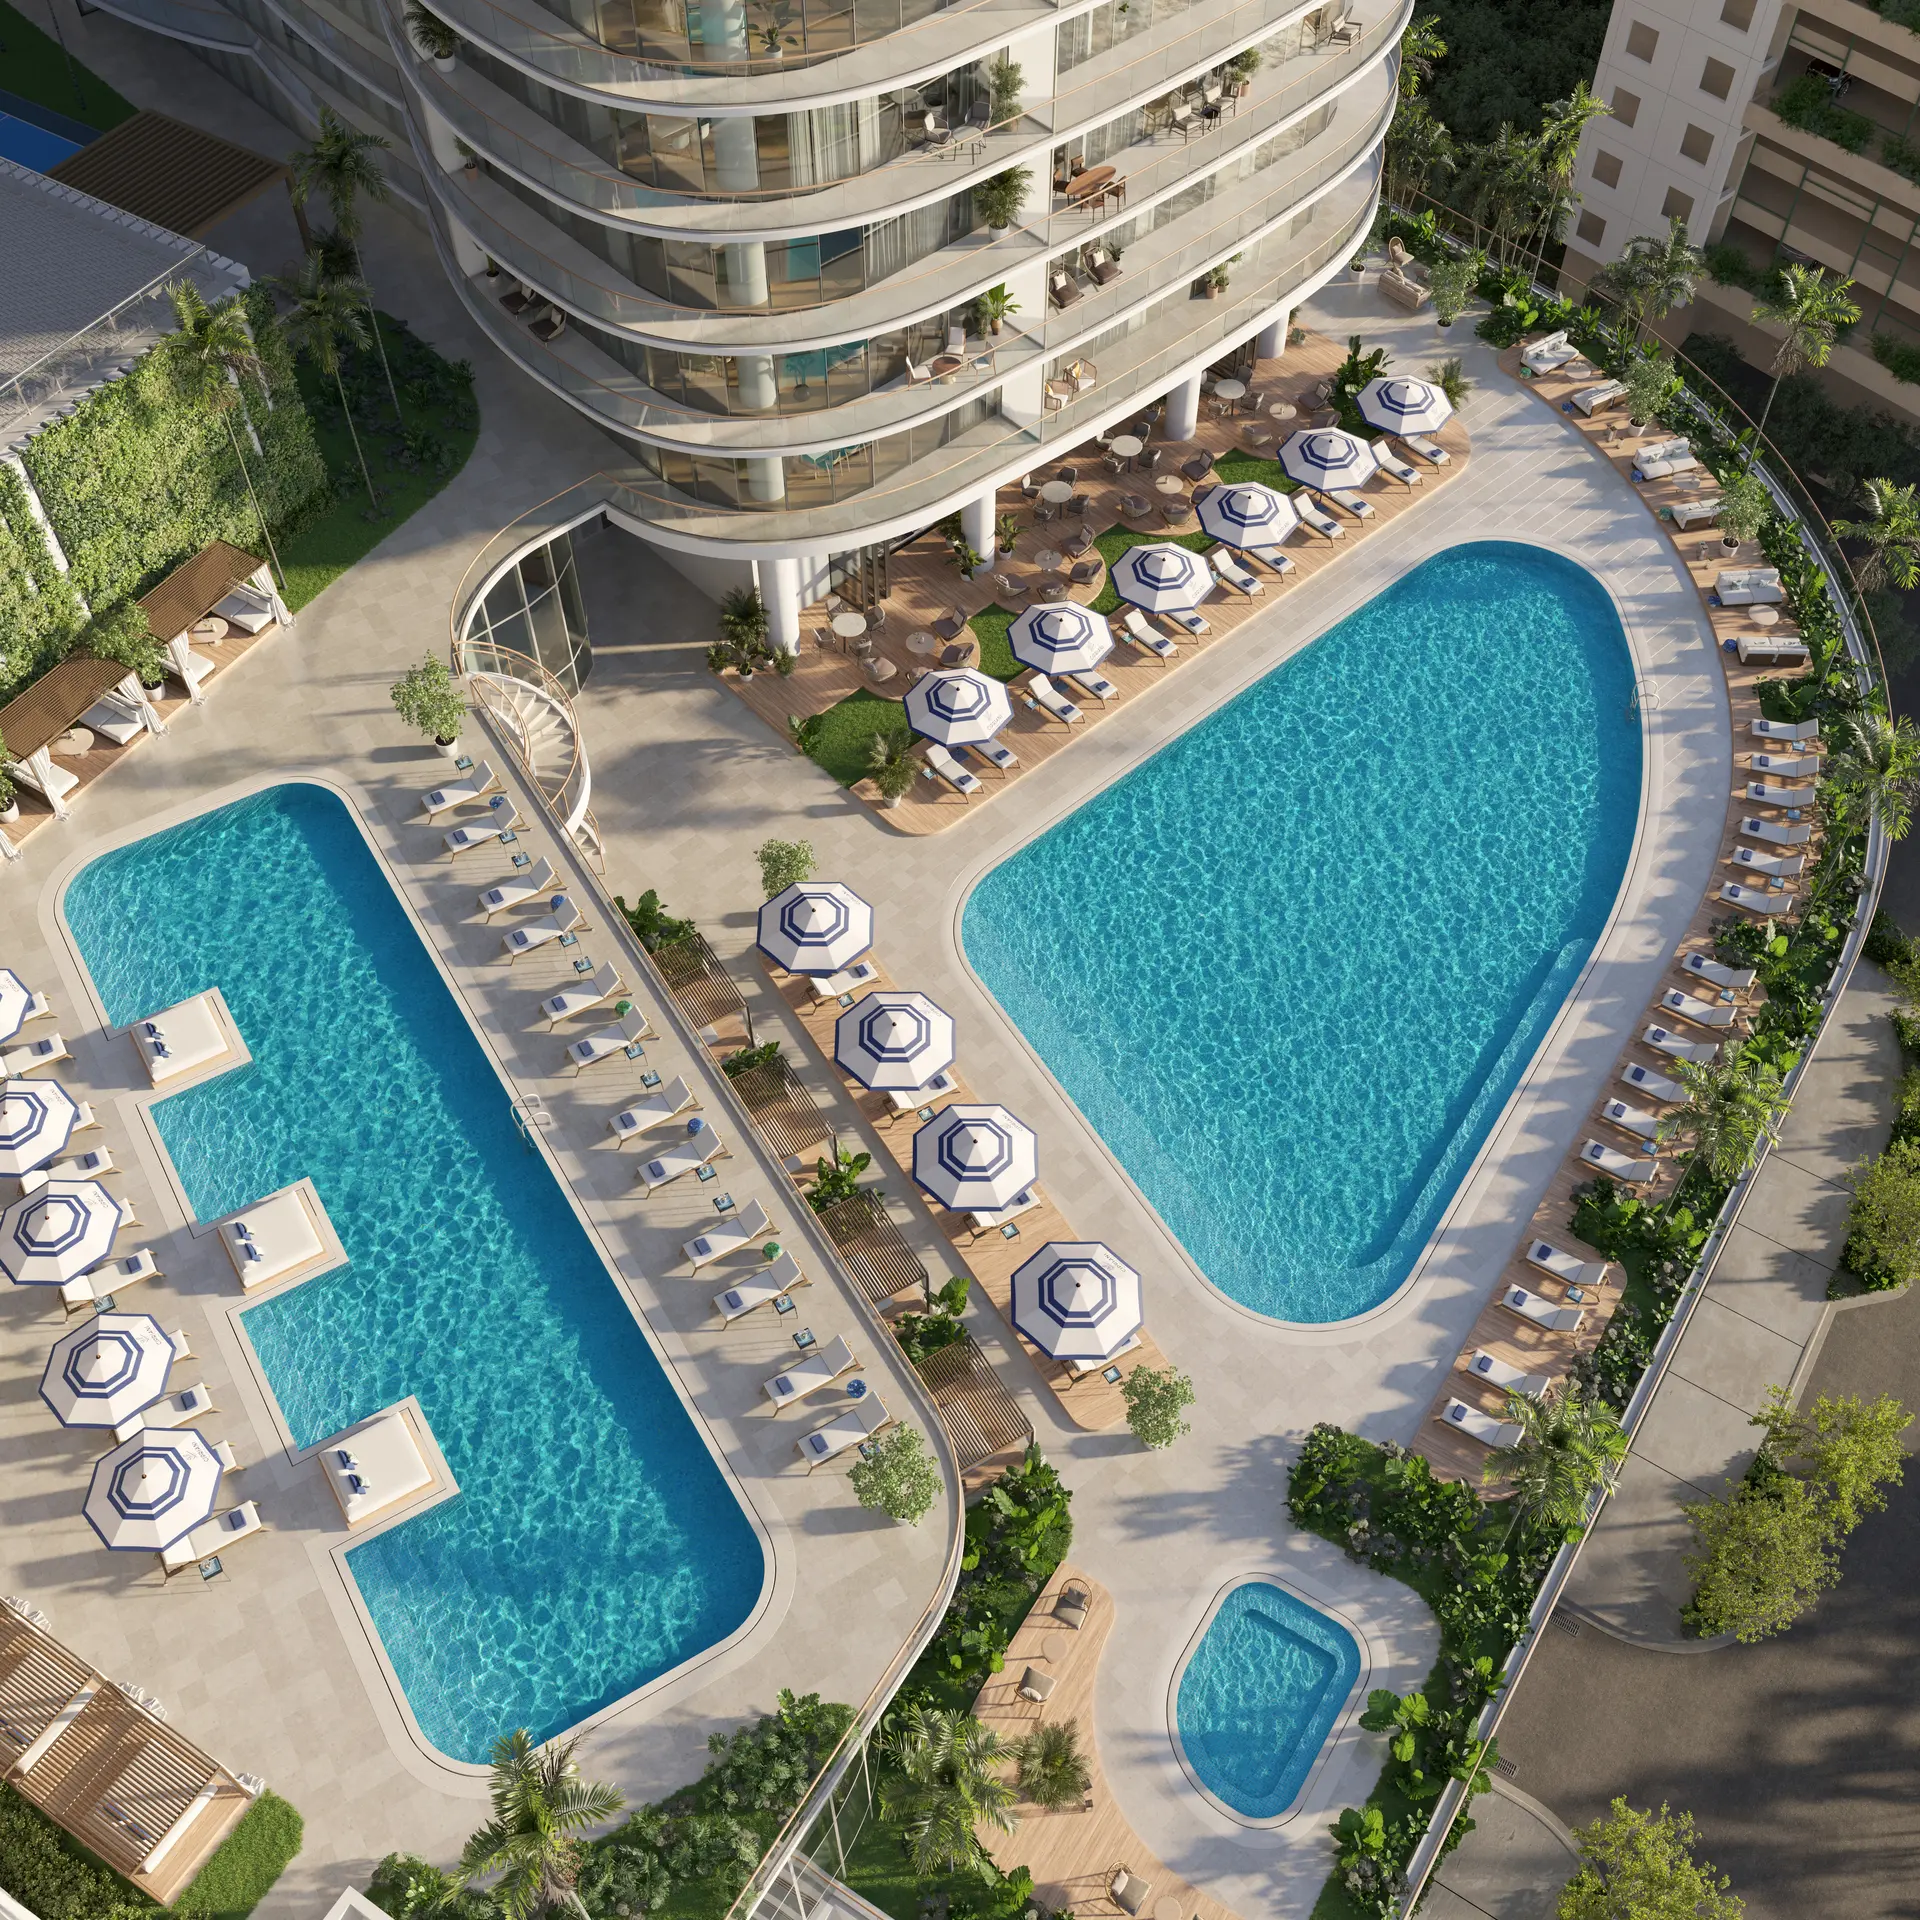
At Cipriani Residences Miami, every day begins with effortless elegance. Residents enjoy Cipriani's legendary hospitality from poolside Bellini service to world-class dining. The amenity collection includes a stunning rooftop pool deck with panoramic ocean views, a state-of-the-art fitness center and gym, a serene spa with cascading water features, and beautifully landscaped lounge areas for entertaining. An elegant theater room, sophisticated library lounge, and outdoor dining spaces complete a lifestyle that is unmistakably Cipriani.
Residences & Floor Plans
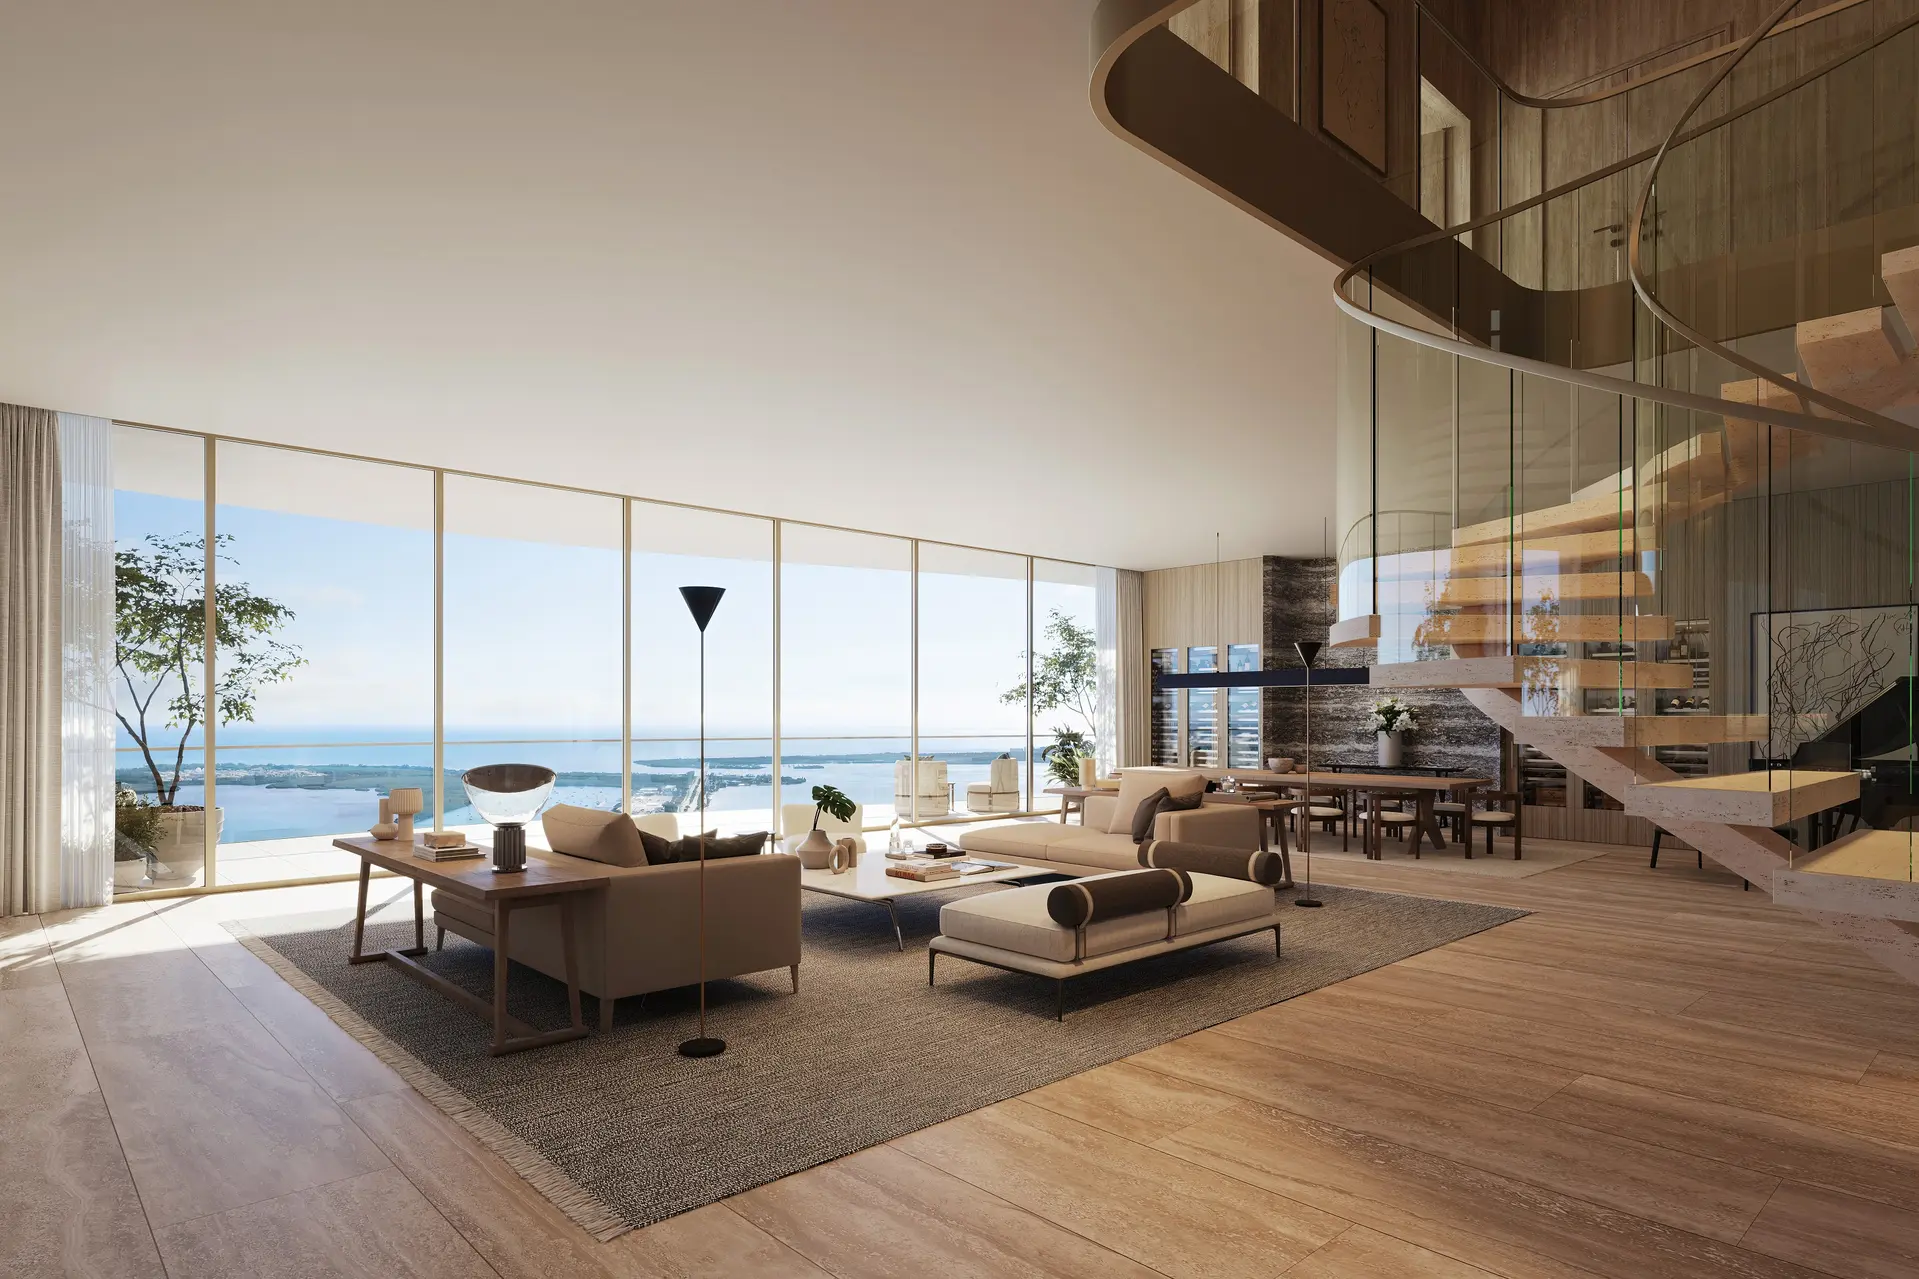
The 397 residences at Cipriani Residences Miami range from 1 to 4 bedrooms, each conceived as a sanctuary of refined living. Interiors curated by 1508 London offer two distinct finish options: Tradizionale Cipriani with Canaletto varnished walnut cabinetry, or a contemporary palette. Floor-to-ceiling windows flood every room with natural light, framing breathtaking views of Biscayne Bay and the Miami skyline. The Canaletto Collection, occupying floors 62 and above, elevates living to new heights, while six exclusive penthouses above the 79th floor define the pinnacle of Miami luxury.
Neighborhood
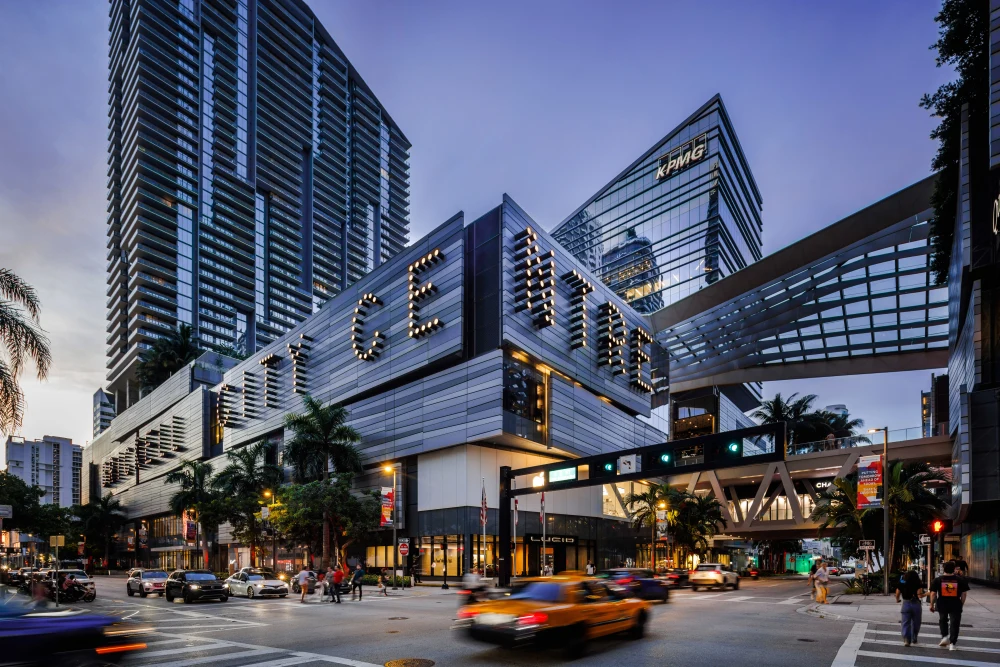
Positioned at the gateway to Brickell — Miami's dynamic financial district and urban waterfront neighborhood — Cipriani Residences Miami places you at the epicenter of the city's finest dining, shopping, and nightlife. World-class restaurants, chic boutiques, and waterfront parks are steps from your door. Brickell's vibrant energy combines with serene bayfront promenades, offering the best of Miami's cosmopolitan lifestyle. The neighborhood is also home to cultural venues, luxury hotels, and the Brickell City Centre, making it one of the most sought-after addresses in the city.
Architecture & Design
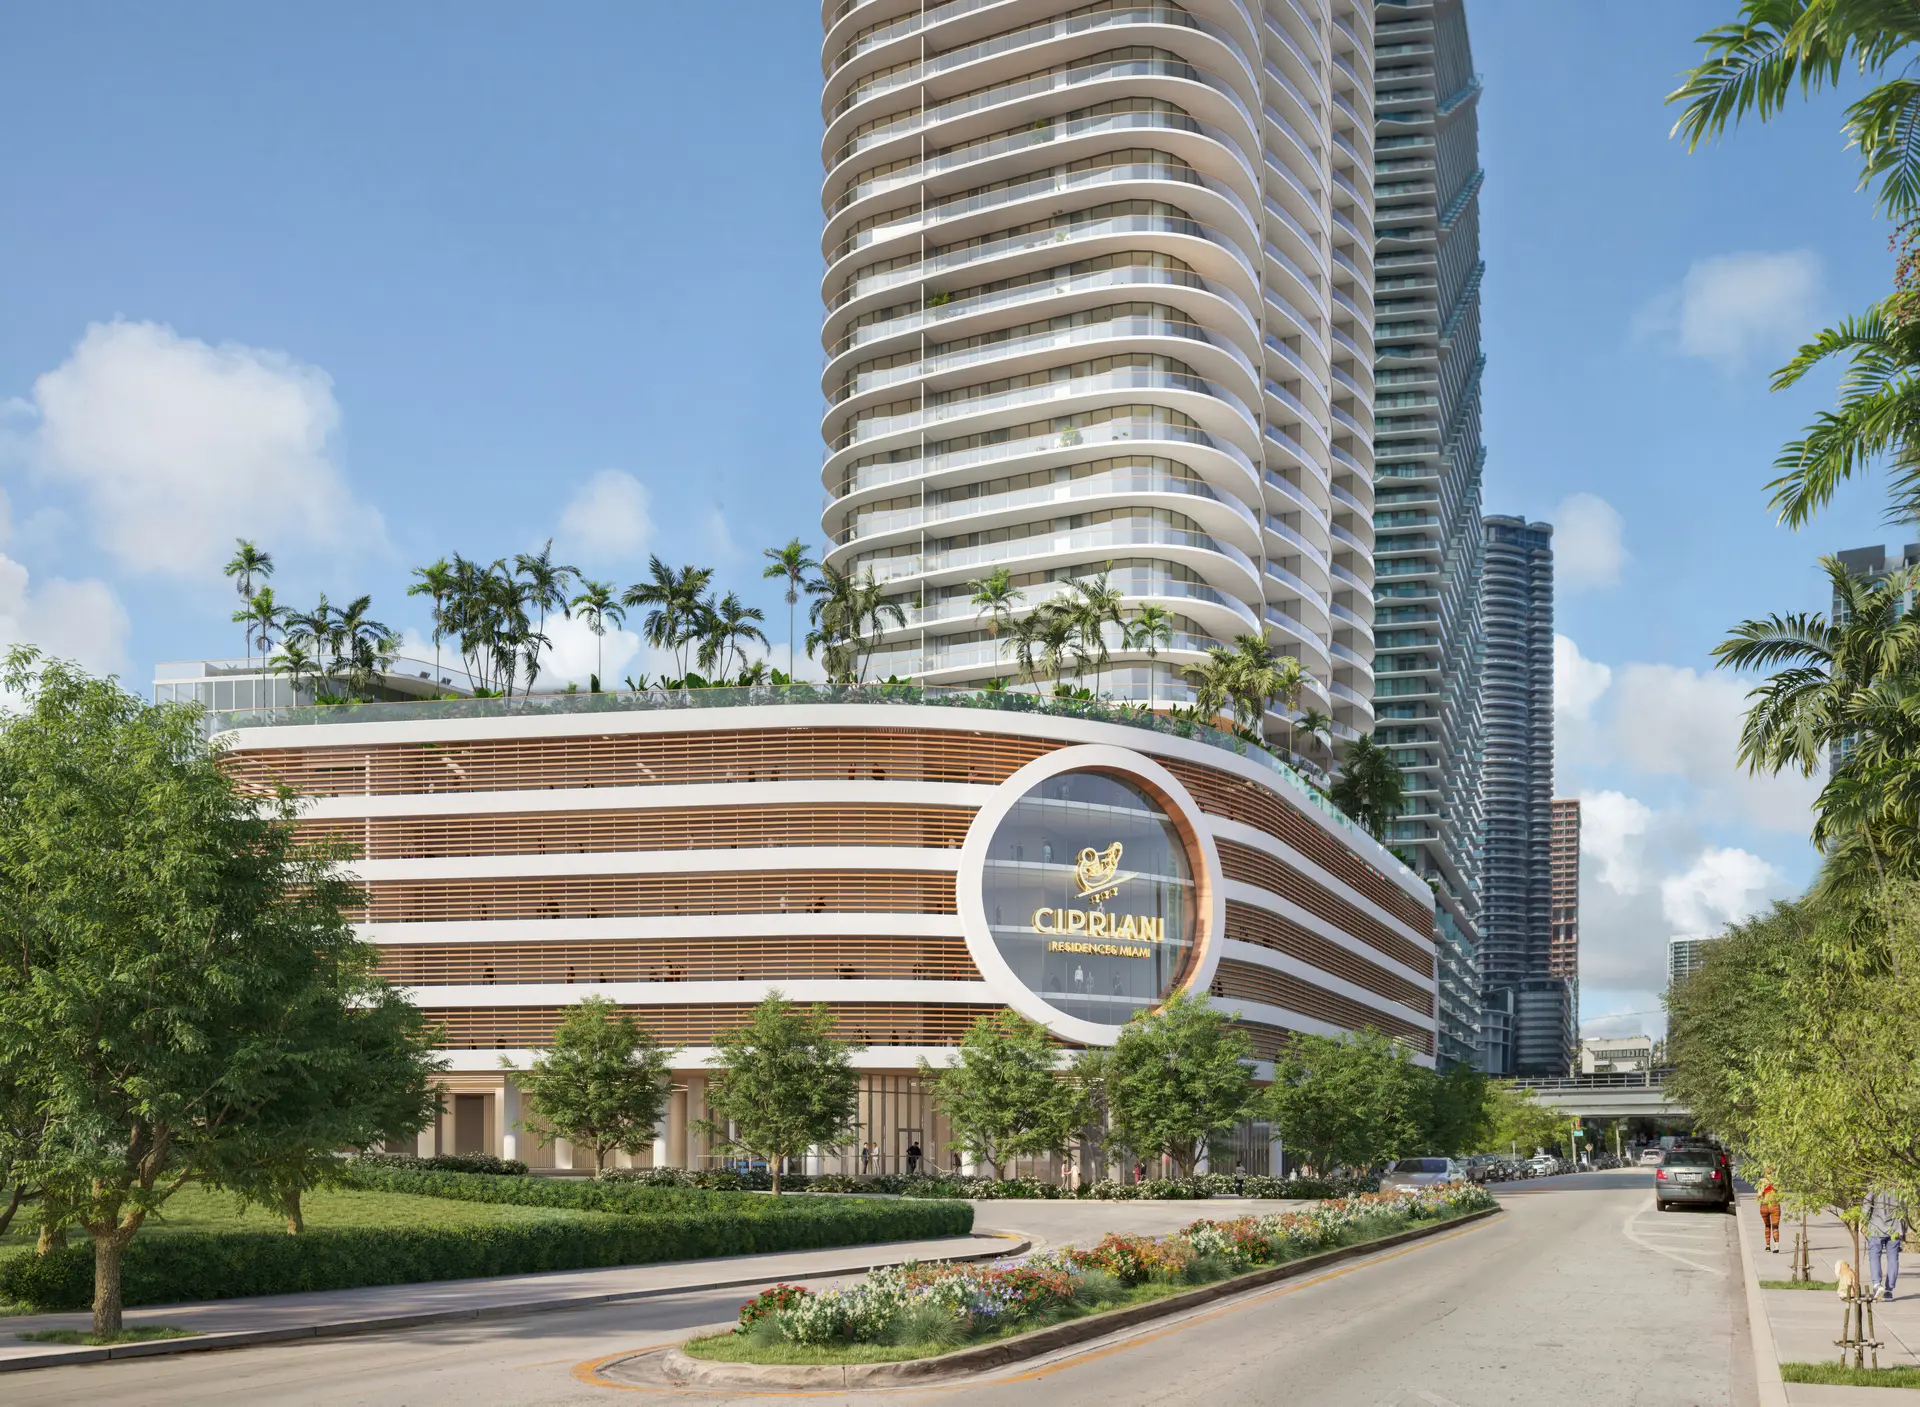
Cipriani Residences Miami is a masterpiece by the internationally acclaimed architecture firm Arquitectonica. The tower's curved cascading glass façade creates a timeless silhouette against the Miami skyline, evoking the fluidity and grace of Venetian design. Every detail, from the grand lobby with its soaring ceilings and curated art to the seamless indoor-outdoor living spaces, reflects the meticulous craftsmanship and refined aesthetic that define the Cipriani legacy. The collaboration between Mast Capital and Arquitectonica ensures a landmark residence that is both iconic and intimately livable.
Gallery
Explore the refined elegance of Cipriani Residences Miami through our curated collection of images.
 Project Name Living Room Elegance
 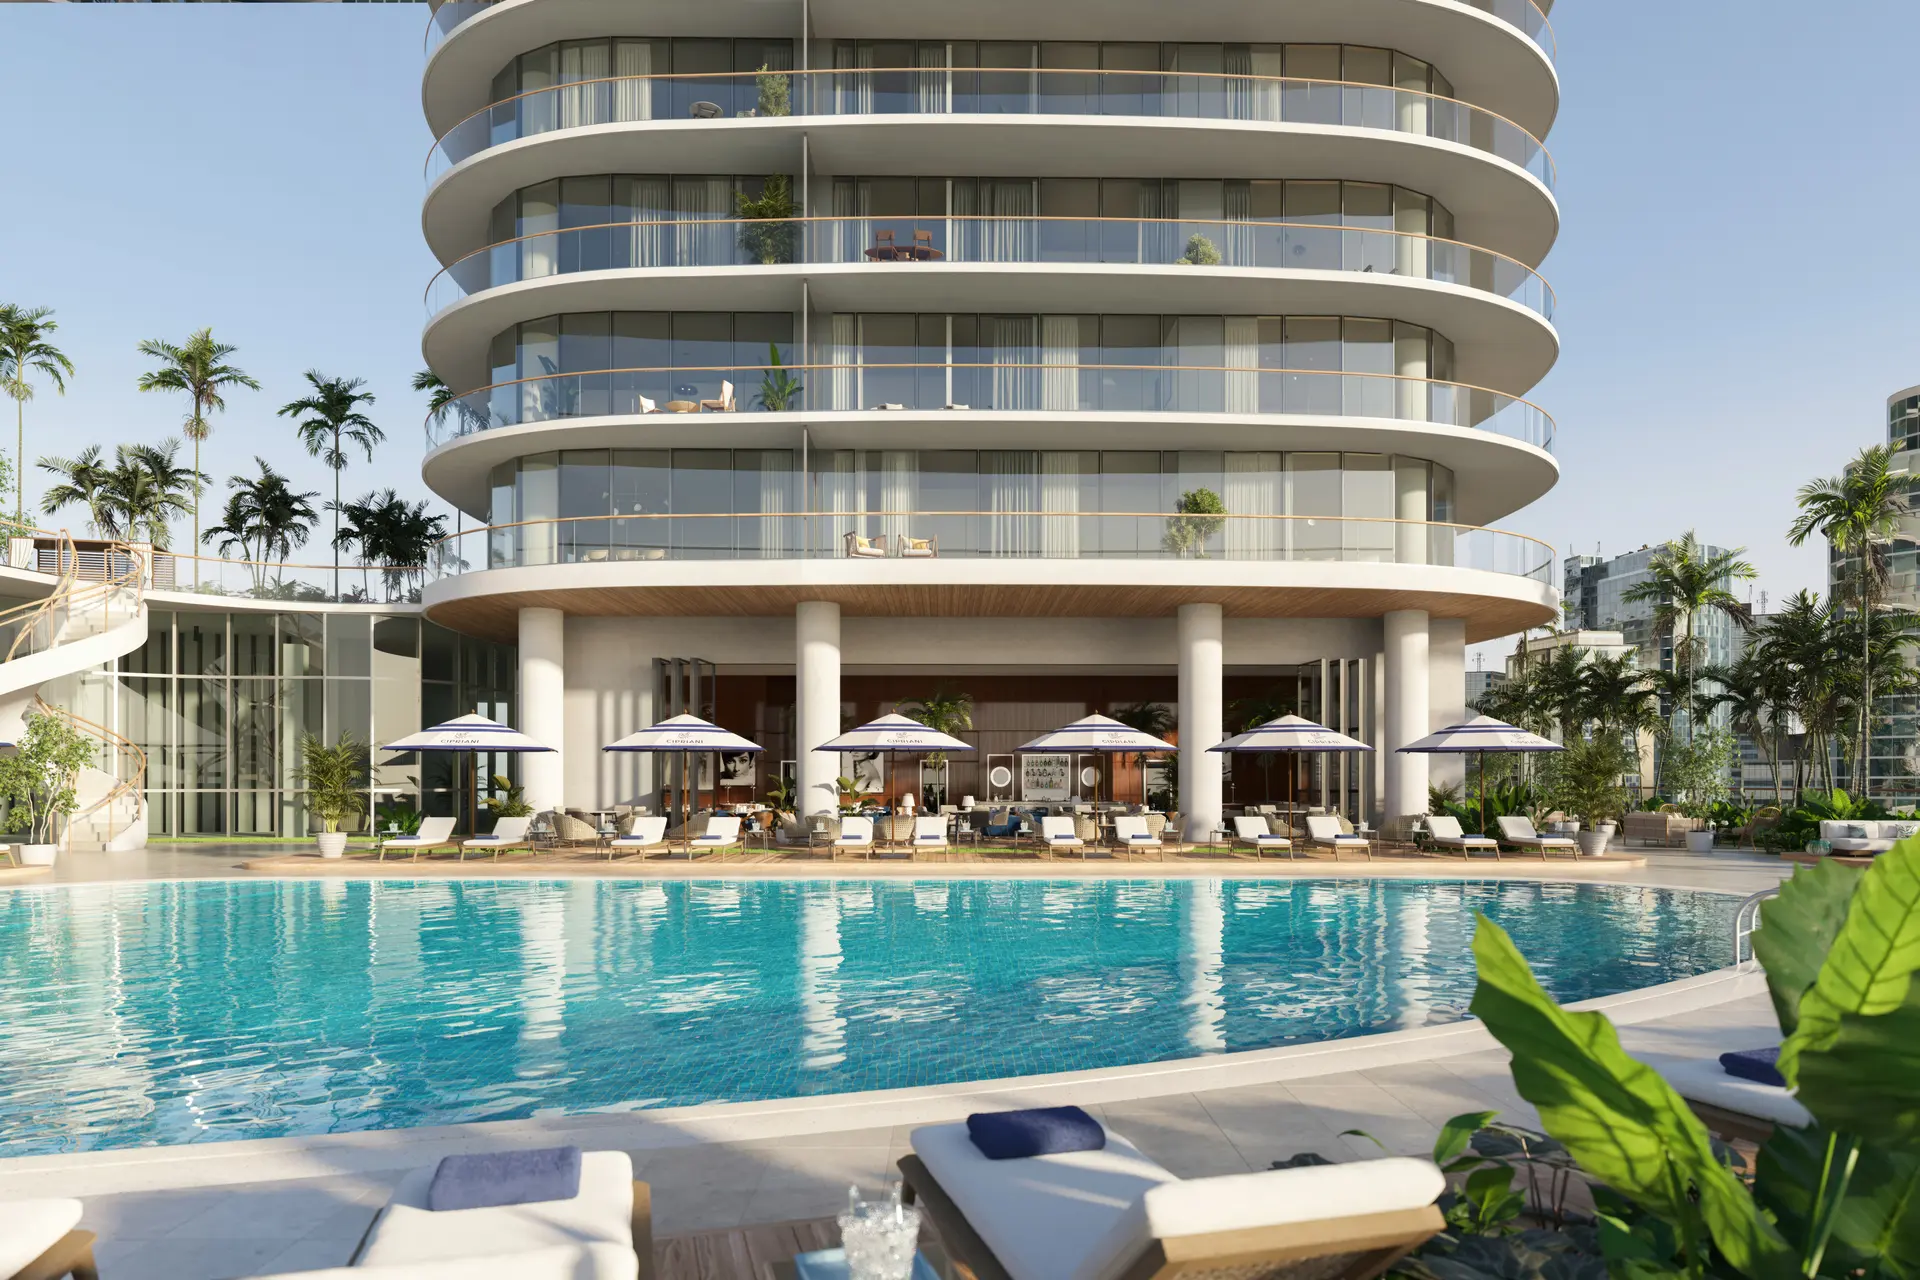 Poolside Retreat at Miami Luxe
 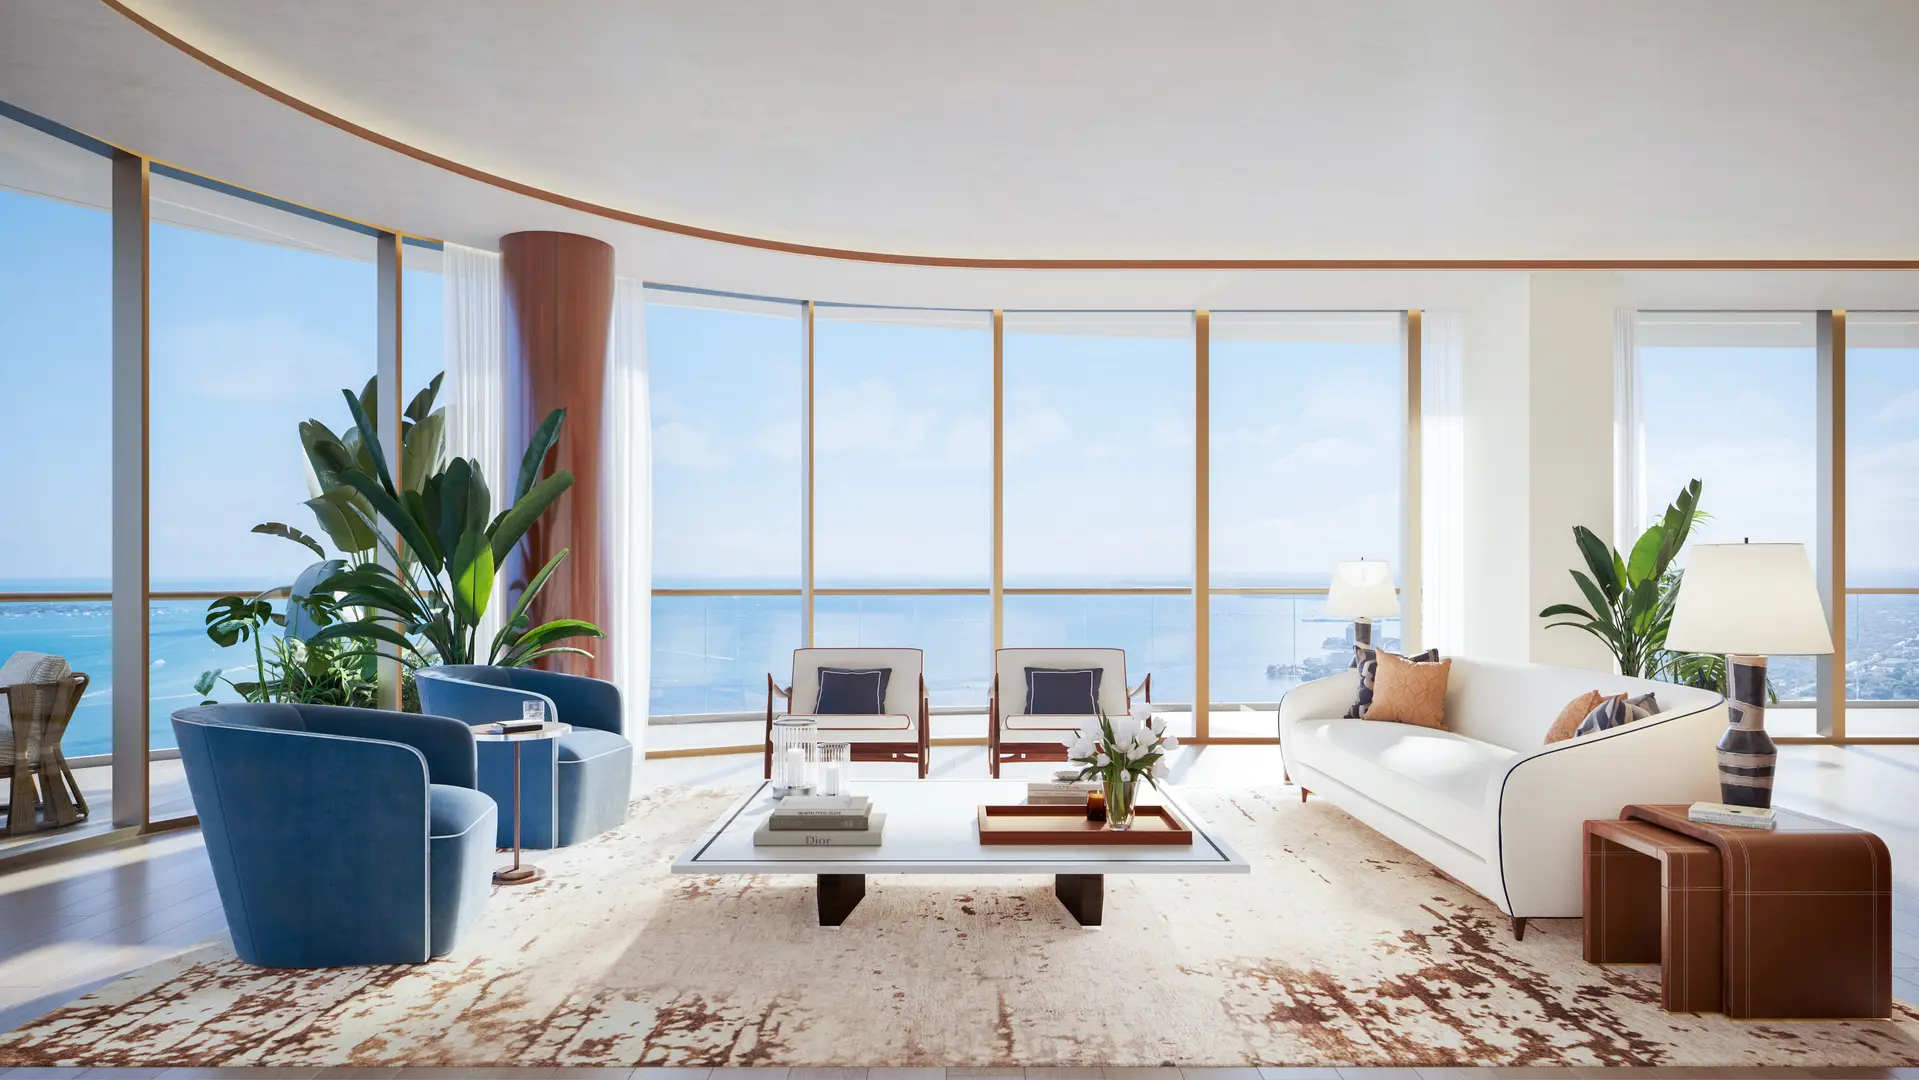 Miami Project Luxury Living Room
 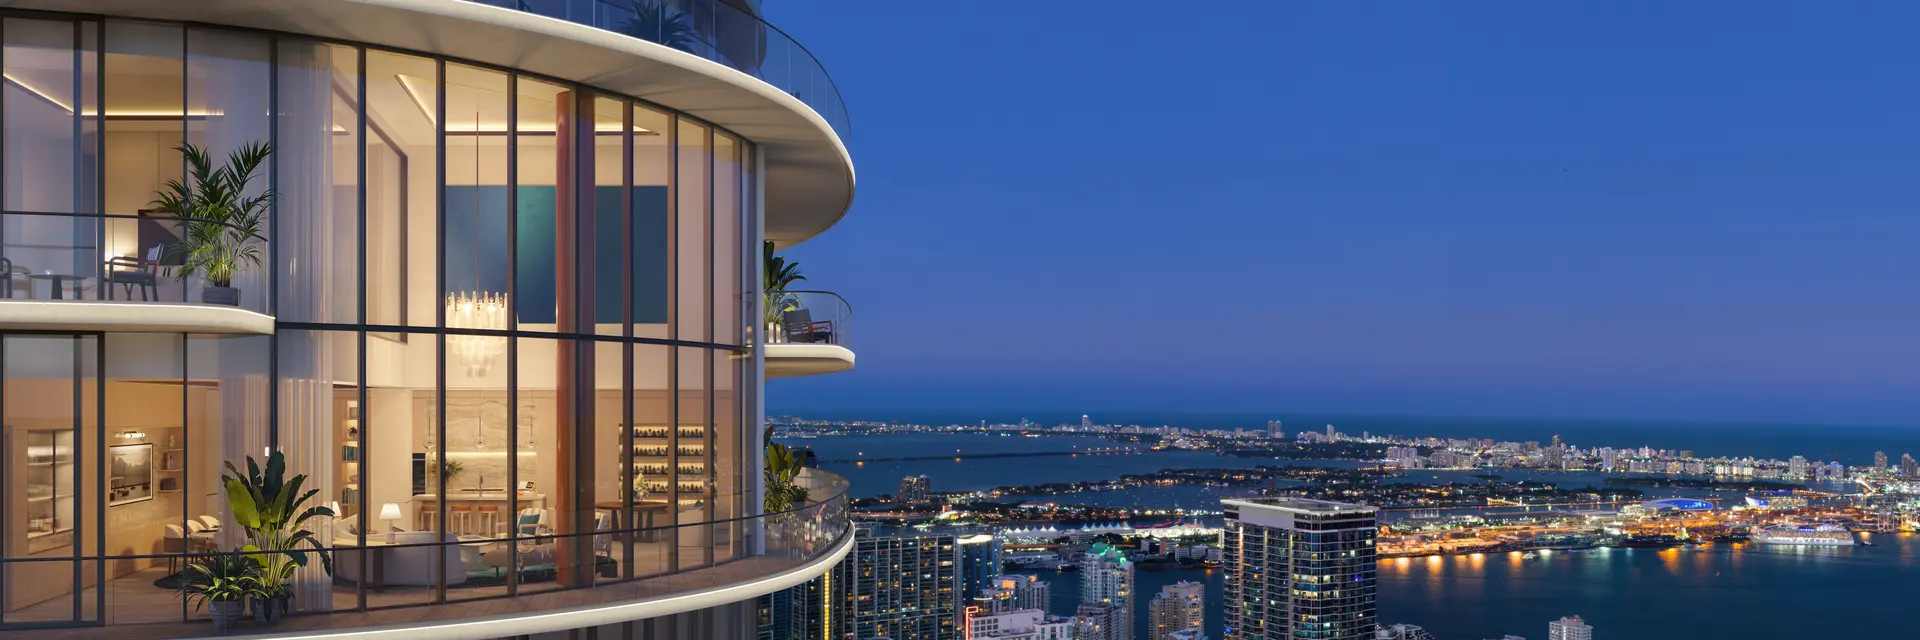 Project Name Skyline Views
 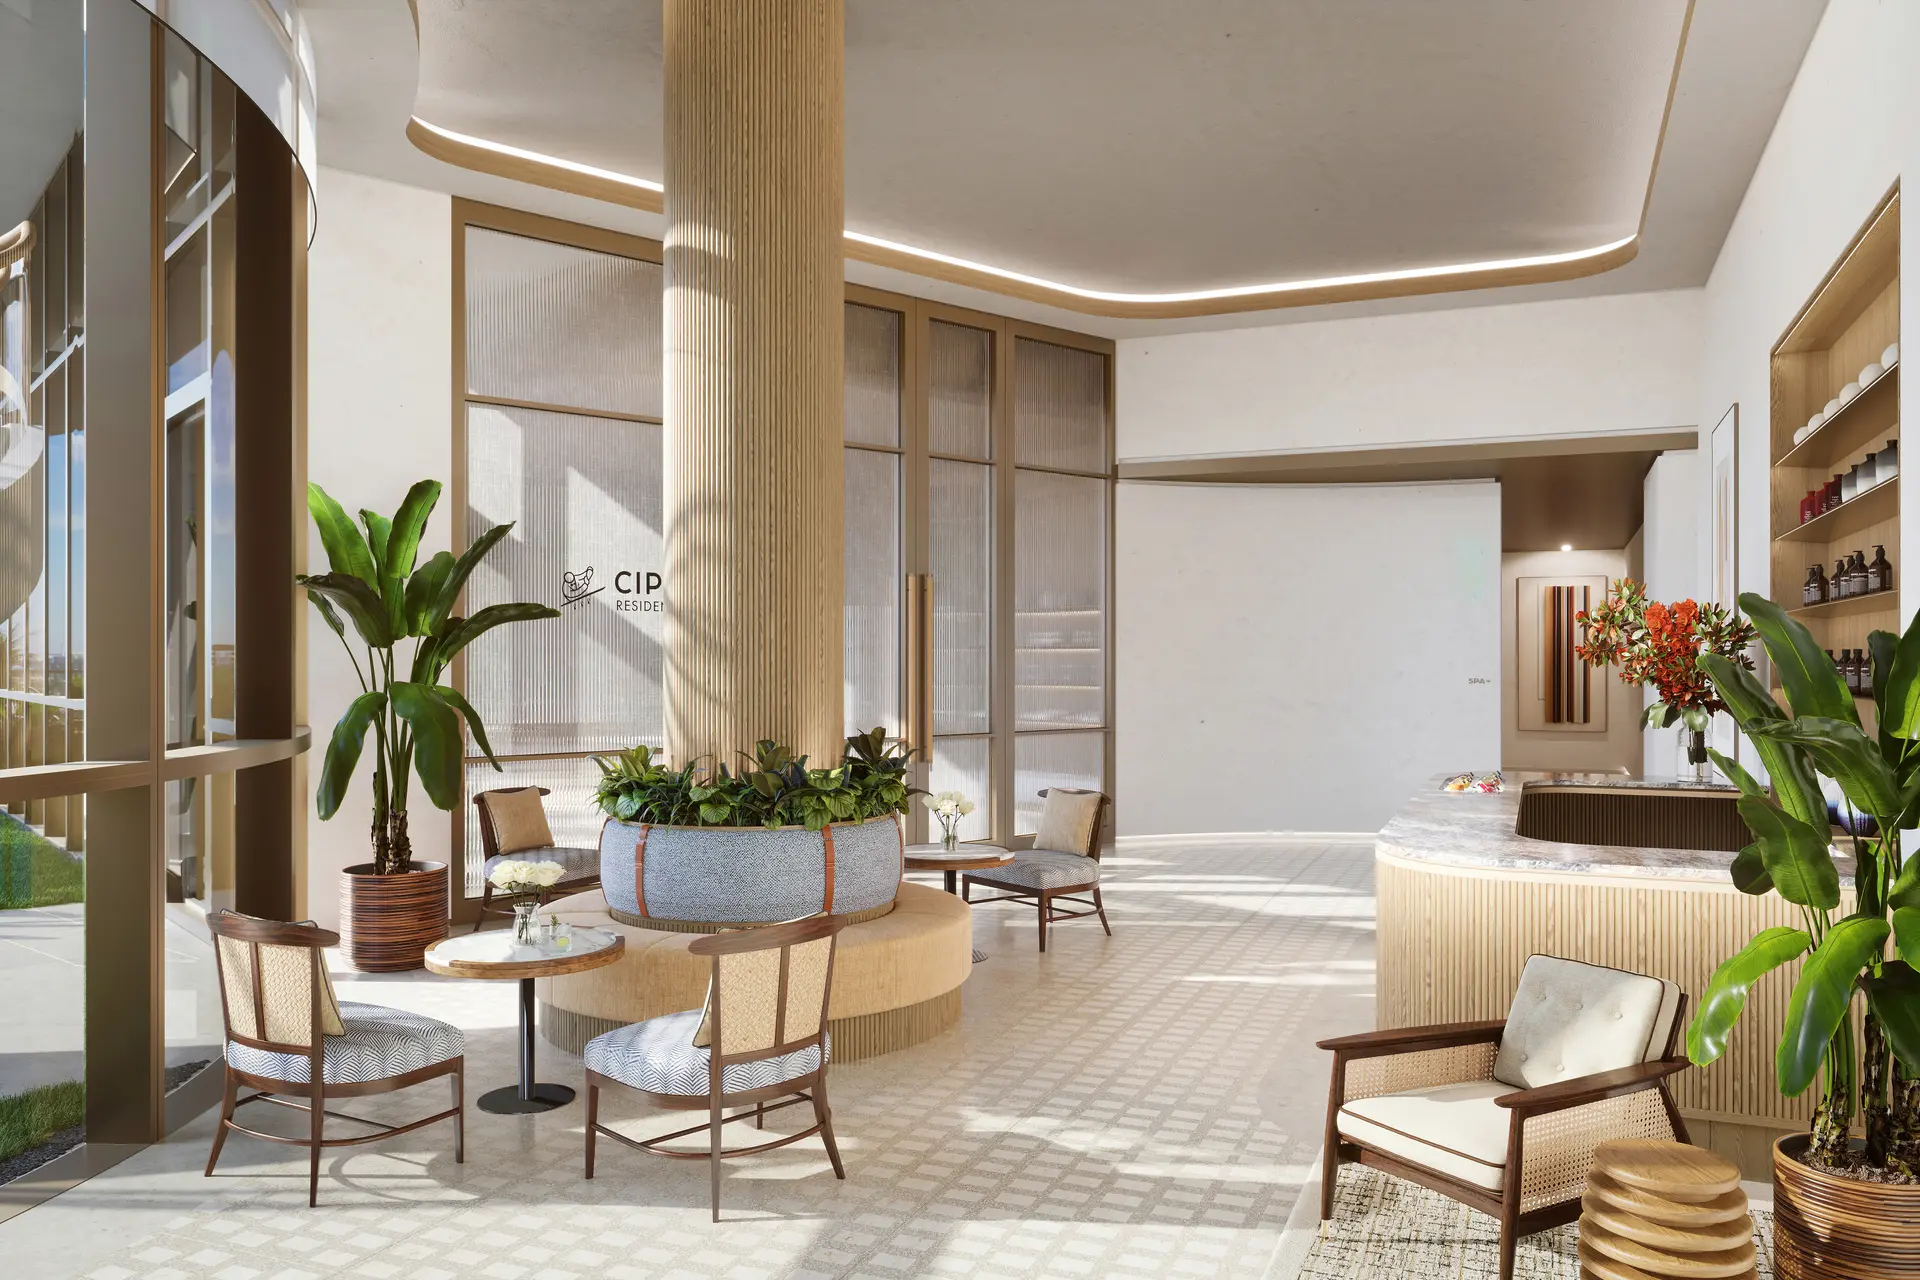 Cip Residences Miami Lobby
  Elegant Lounge at Miami Oasis
 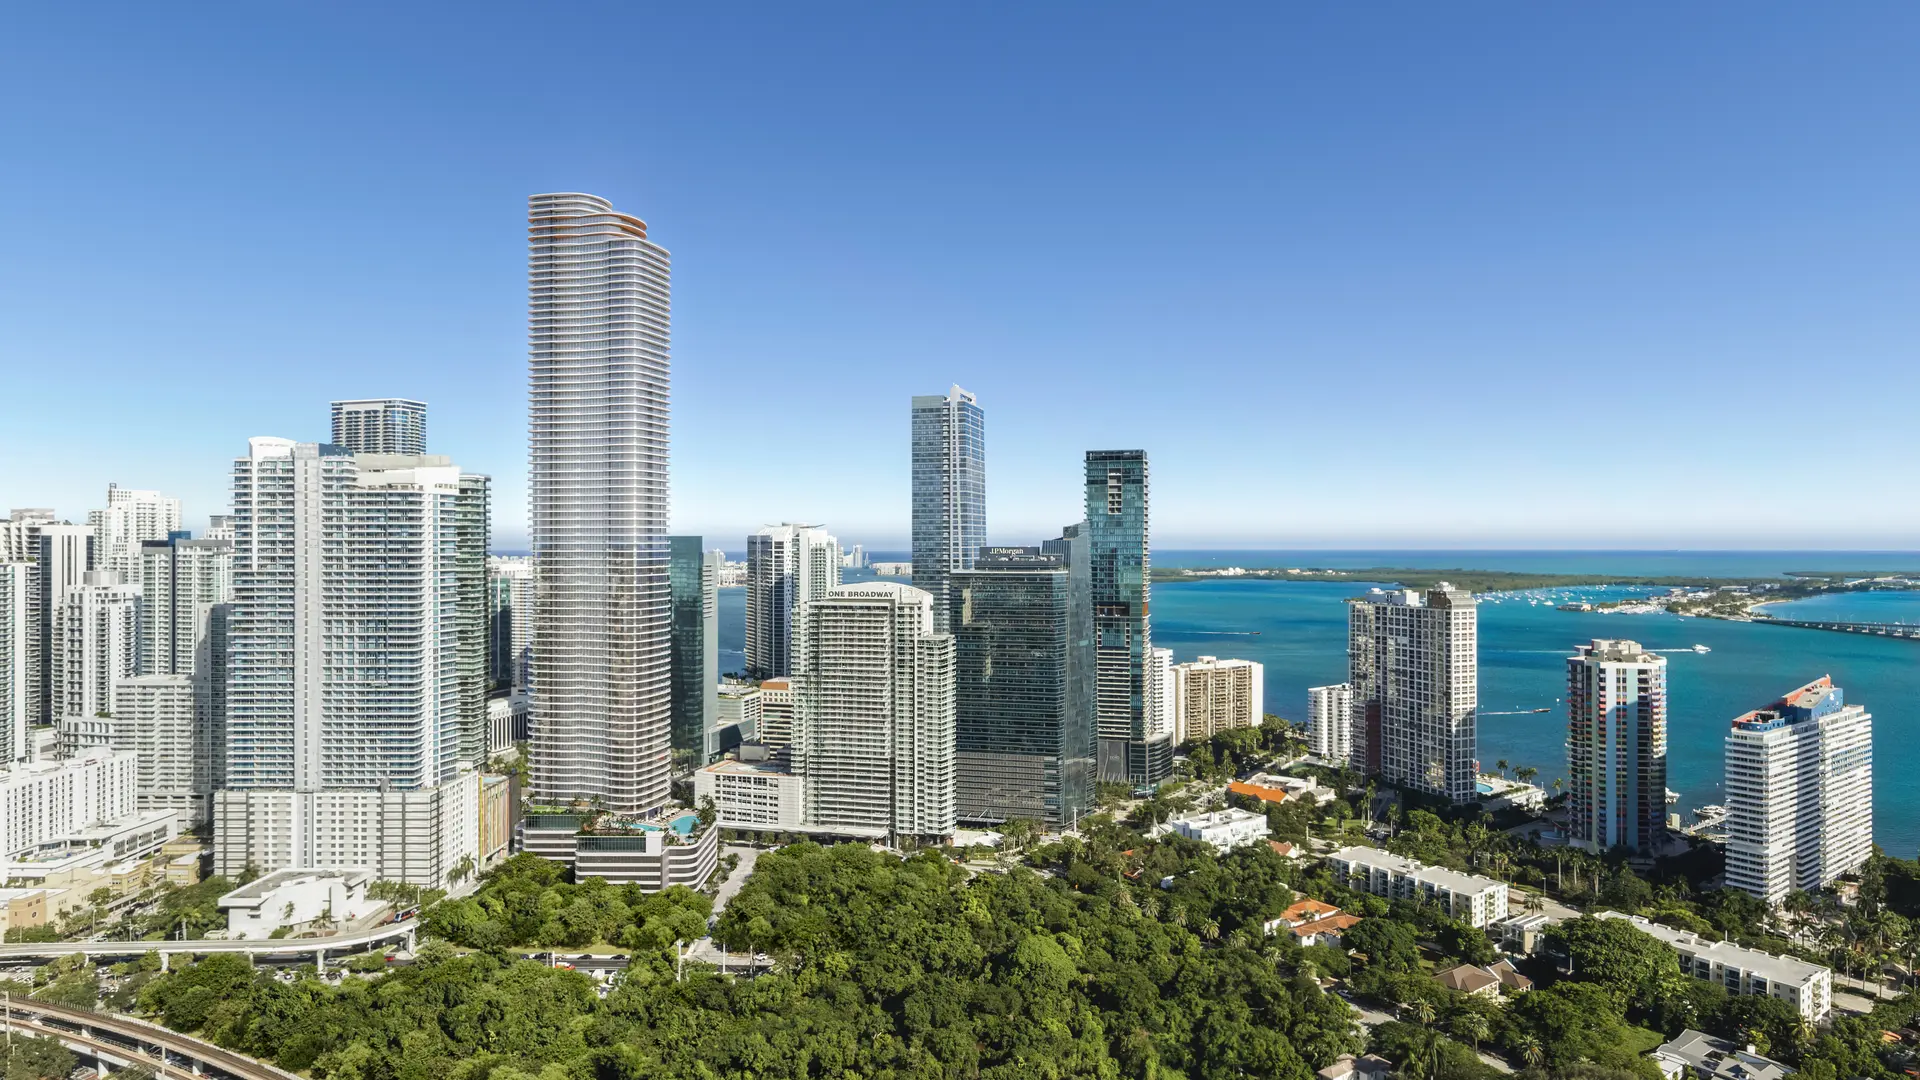 Miami Luxury Real Estate Skyline
  Cipriani Residences Miami Lobby
 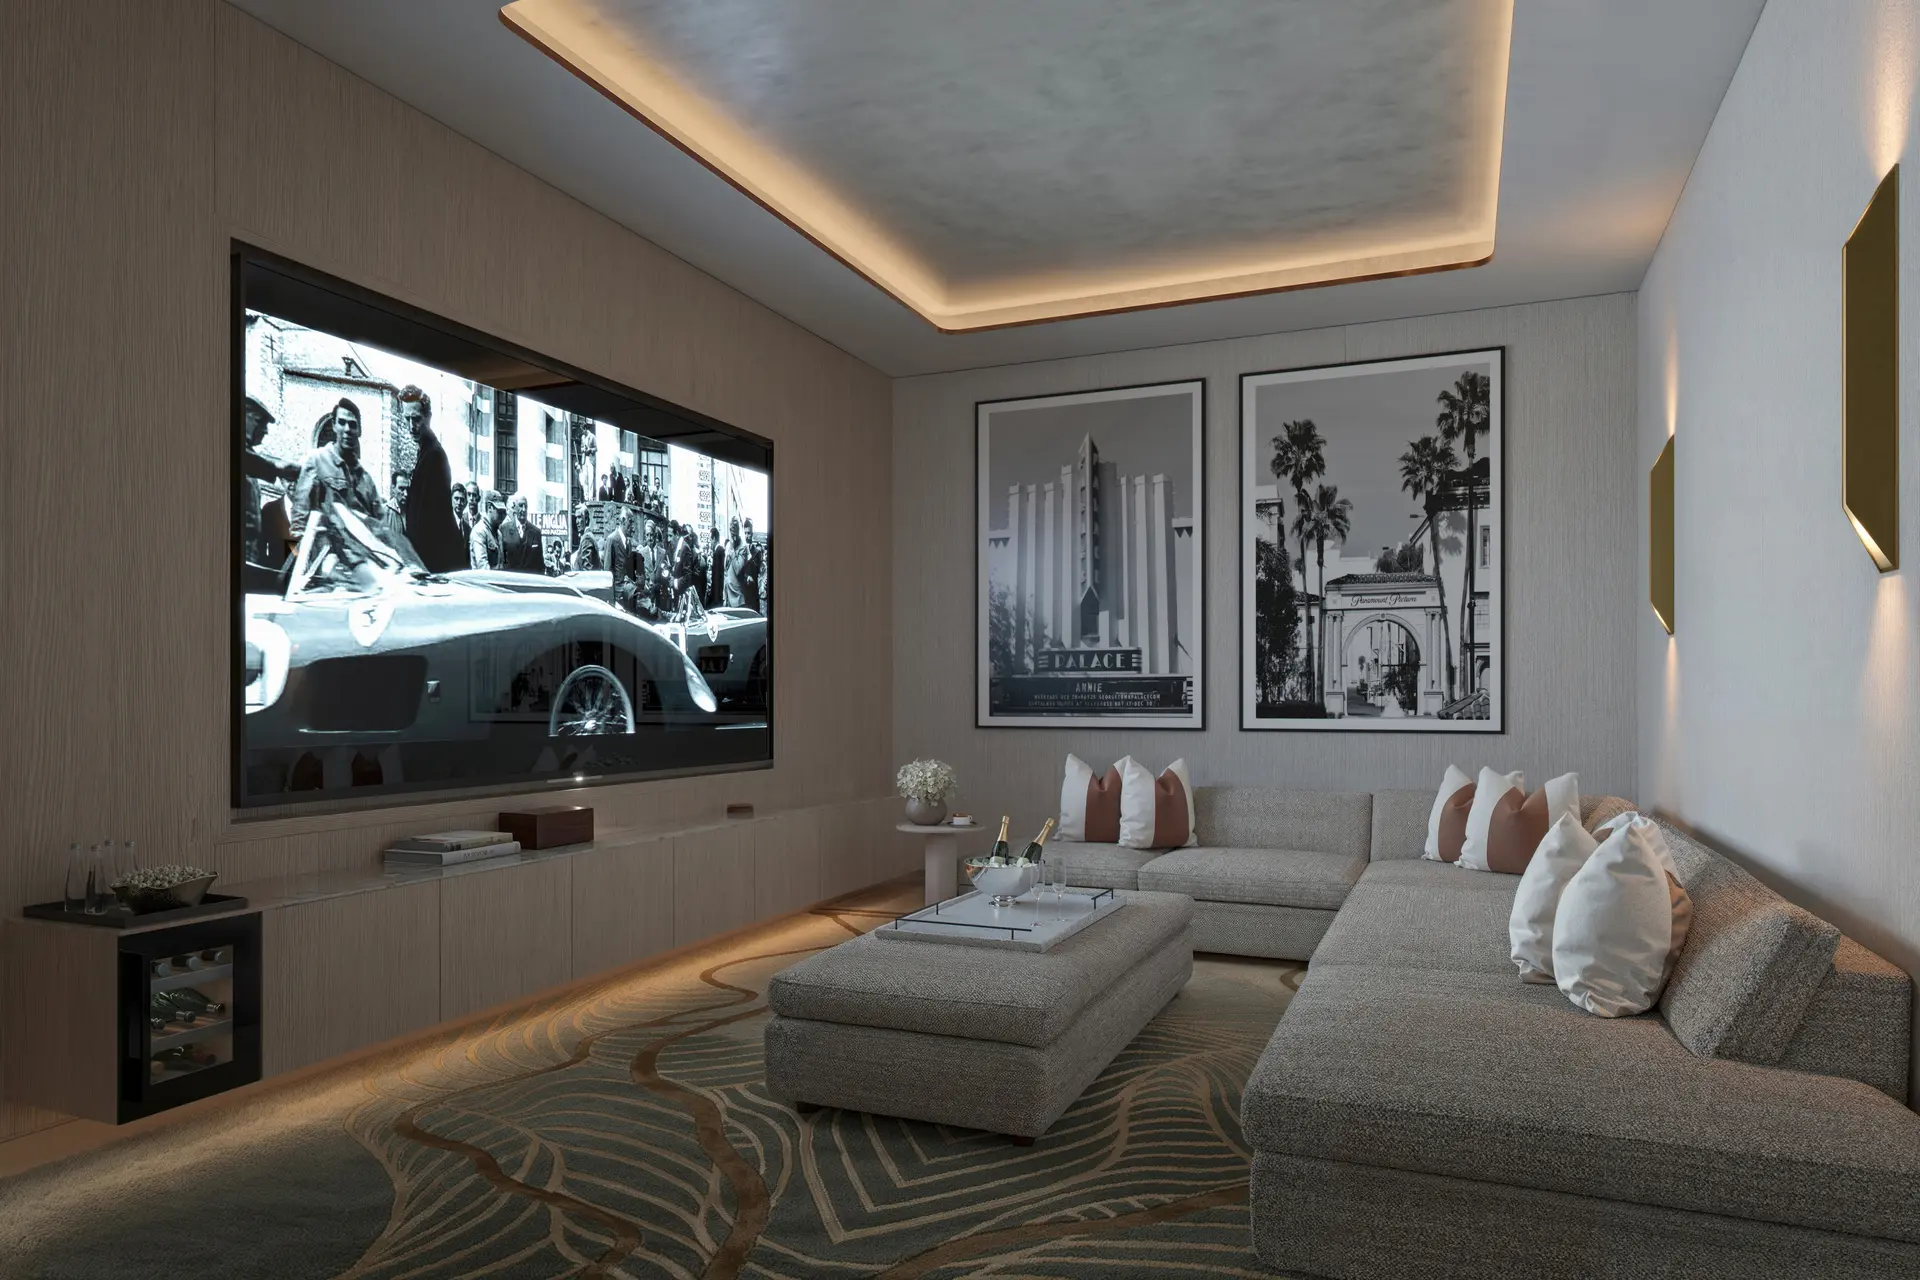 Miami Luxury Theater Room
  Project Name Miami Interior Elegance
 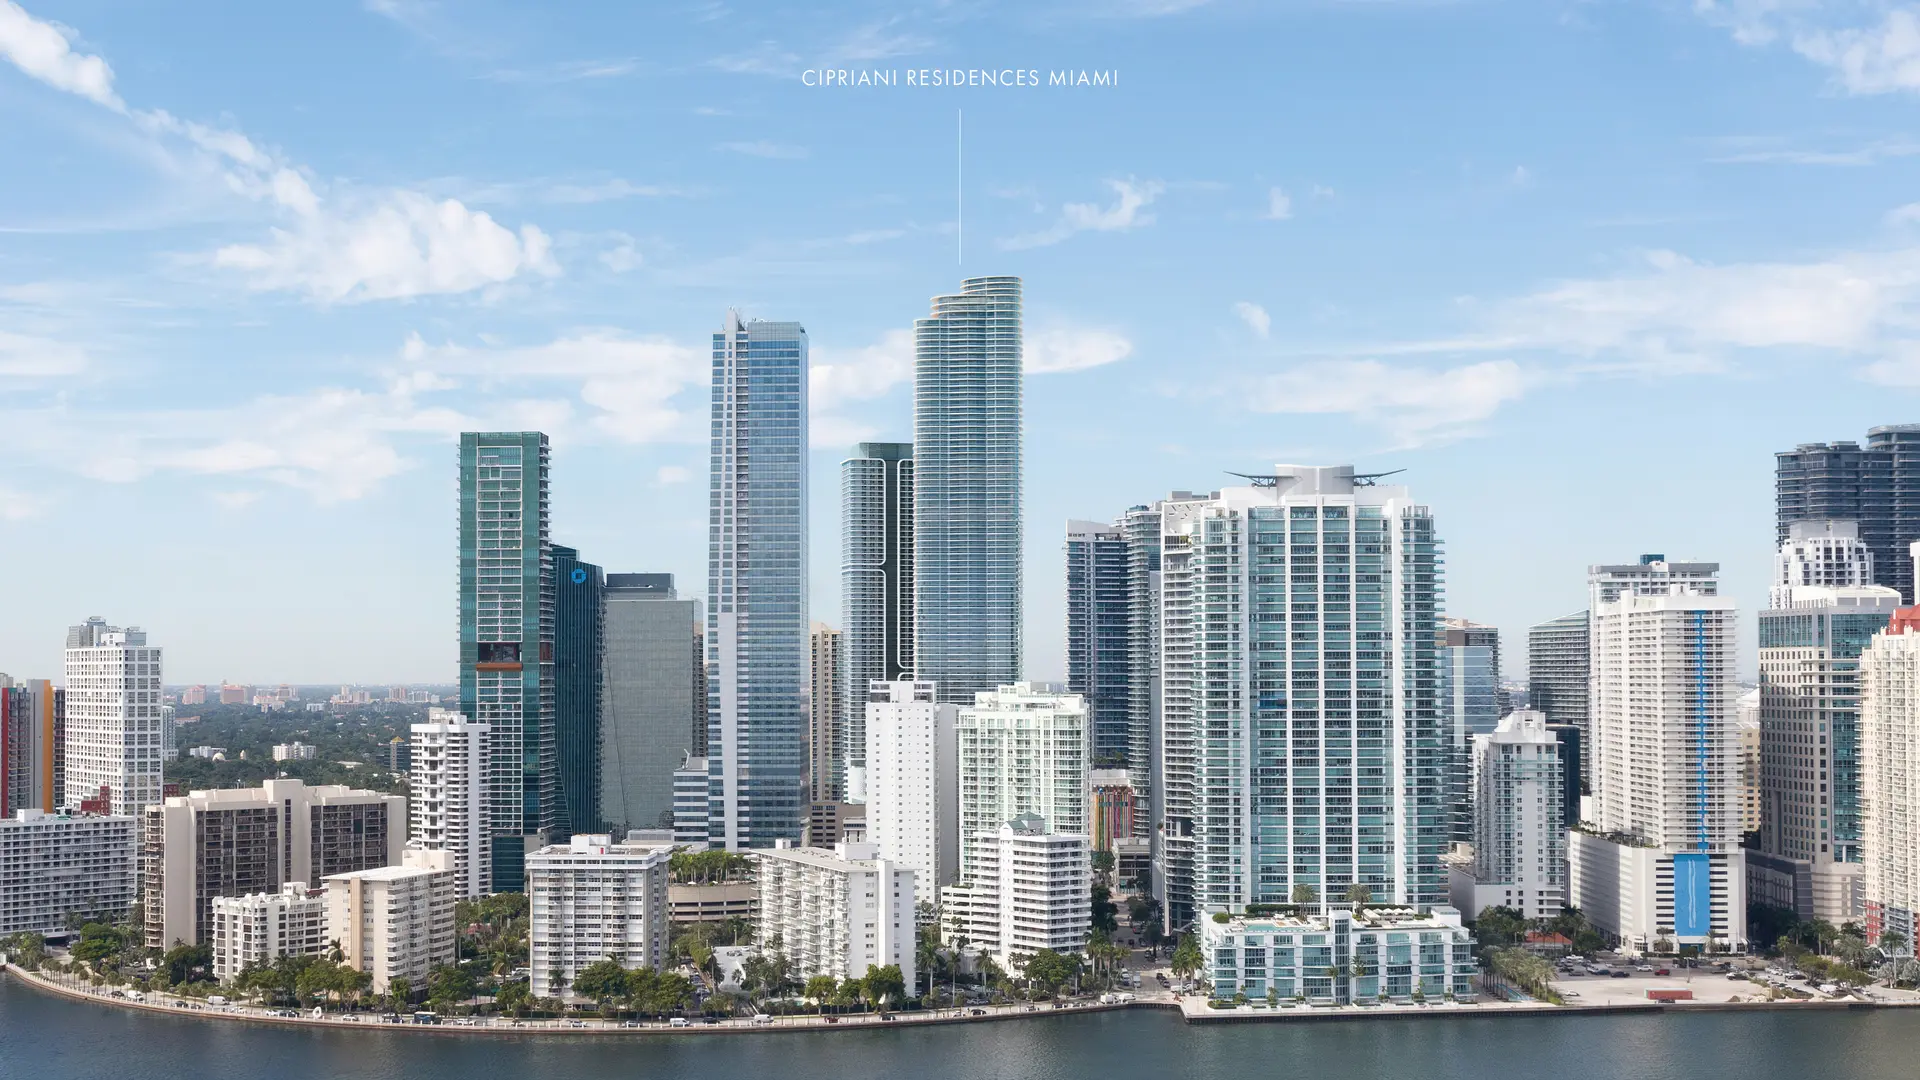 Cipriani Residences Miami Skyline
  Miami Real Estate Bedroom Elegance
 Floor Plans
Discover the thoughtfully designed layouts of Cipriani Residences Miami. Each residence is crafted to maximize space, light, and views of Biscayne Bay and the Miami skyline.
Residence Floor Plans
No floor plans match your filters.
Residence 06
Residence 07
Residence 06
Residence 06
Residence 06
Residence 03
Residence 04
Residence 02
Residence 05
Residence 05
Residence 05
Residence 04
Residence 04
Residence 04
Residence 03
Residence 02
Residence 02
Residence 03
Residence 02
Residence 02
Residence 02
Residence 02
Residence 03
Residence 03
Residence 03
Residence 05
Residence 01
Residence 01
Residence 01
Residence 01
Residence 01
Residence 01
Residence 01
Residence 01
Residence 01
Residence 01
Residence 01
Residence 01
Residence 04
Residence 04
Pricing & Availability
Cipriani Residences Miami is currently in pre-construction with sales underway. Contact our team for the most current pricing, availability, and exclusive incentives.
Payment Plan: 20% at contract, 10% in 90 days, 10% at roof completion
Prices, availability, and payment terms are subject to change without notice. All information is deemed reliable but not guaranteed.
Current Availability
Explore the residence listings in this building.
Exclusive Floorplans Coming Soon
Register to receive private alerts for exclusive off-market releases, new floor plans, and pre-construction price updates.
Request Early AccessLocation & Nearby
Explore nearby schools and points of interest around Cipriani Residences Miami.
Nearby Schools
Schools within a mile of Cipriani Residences Miami.
Southside Preparatory Academy
Kingsbury Academy
Visit website ↗La Prima Casa Montessori - Brickell Campus
Visit website ↗WorldEd International School
Visit website ↗Brickell Heights Elementary
Visit website ↗KLA Elementary
Visit website ↗KLA Schools of Brickell
Visit website ↗Mater Academy East Charter School
Visit website ↗Global Connection Preschool
Visit website ↗Gordon Schools of Beth David Congregation
Visit website ↗Ada Merritt K-8 Center
Lincoln-Marti Community Agency 80
Visit website ↗Show all 12 schools
Frequently Asked Questions
What is the estimated delivery date for Cipriani Residences Miami?
The estimated delivery is 2028.
How many stories and residences does the building have?
Cipriani Residences Miami rises 80 stories with 397 total residences.
Who is the developer and architect?
The developer is Mast Capital and the lead architect is Arquitectonica.
What bedroom configurations are available?
The building offers 1 to 4 bedroom residences.
What is the address?
1420 S Miami Ave, Miami, FL 33130, located at the gateway to Brickell.
Contact Us
Experience the legendary world of Cipriani. Contact our sales team to schedule a private presentation and learn more about ownership opportunities at Cipriani Residences Miami.